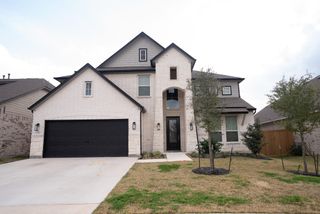
1001 Bear Run Lane, Katy, TX 77493
- 5 beds |
- 5 baths |
- 3,900 sqft
 Single-Family Home
  Built in 2026
  0.3acre lot
 3 car garage
  $152/sqft
  Listed 4 days ago
Property Description
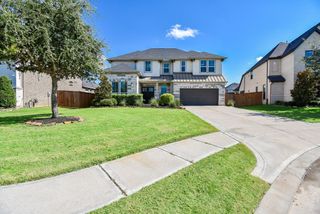
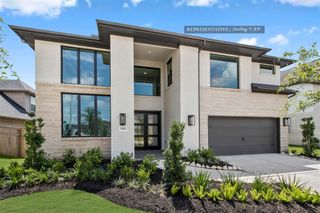
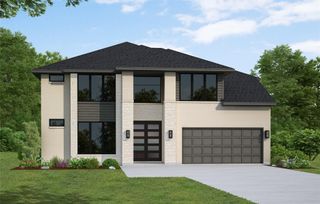
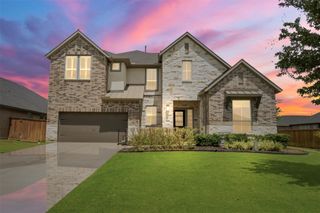
Westin Homes NEW Construction (Dalton XL, Elevation A) CURRENTLY BEING BUILT. Impressive two-story home with 5 bedrooms and 4.5 bathrooms, thoughtfully designed for both comfort and style. The main level features a family room, dining room, breakfast room, private study, and a gourmet island kitchen that opens to the living space. The luxurious primary suite offers dual walk-in closets, while a secondary bedroom on the first floor provides added convenience. Upstairs, you'll find three secondary bedrooms, two bathrooms, game room and media room. Enjoy outdoor living with a covered patio, complemented by a 3-car garage. Enjoy life in SoFi Lakes with a resort-style pool, fitness center, pickleball courts, scenic lakes, trails, parks, and easy access to I-10, Grand Parkway, shopping, dining, and entertainment. Contact Westin Homes today to learn more!
- Listing Status:
- Active
- Date Added:
- July 9, 2026
- Data Last Updated:
- July 13, 2026 at 7:07AM
- Listing Office:
- Westin Homes : 281-674-9552
- Listing Agent:
- Tammy Fruge : 1+281-674-9552
- MLS ID:
- 39097968
- Style: Traditional
- Parking: Attached
- Roofing: CompositionEnergy Star/Reflective Roof
- Windows: Insulated/Low-E windows
- General: Batts InsulationInsulation - Blown FiberglassBrickCement SidingStone2Slab
- HOA Amenities: 1100.0Annually
- Originating MLS: Houston Association of Realtors
- School District: 44 - Royal
- County: Waller
- Zoning: LOT 13 BLK 4778332004013000
- Water: Water District
- Source: Houston Association of Realtors
This listing courtesy of Tammy Fruge , Westin Homes
Monthly Payment
- Principal & Interest $
- Property Taxes $
- Home Insurance $
- VA Funding Fee $

 New - 1 day ago