1056 Alpine View Lane, Katy, TX 77493
- 3 beds |
- 3 baths |
- 2,133 sqft
 Single-Family Home
  Built in 2026
  —— sqft lot
  2 car garage
  $230/sqft
  Listed 3 days ago
Property Description
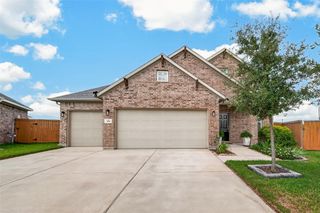
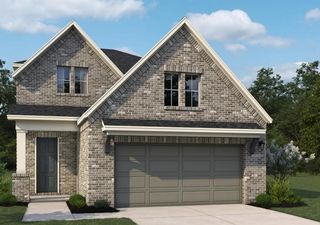
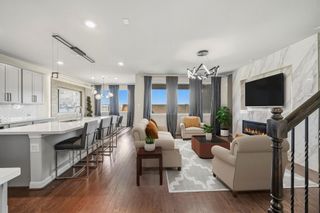
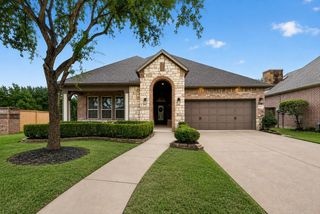
MLS# 76231376 - Built by Drees Custom Homes - Dec 2026 completion! ~ 3BR-3BA design with dedicated home office in Katy, TX. Just off the foyer, two secondary bedrooms and full baths provide comfortable accommodations for family and guests. A centrally located home office offers a quiet and functional workspace, making it easy to stay productive while working from home. At the heart of the home, the kitchen overlooks the dining area, family room, and covered outdoor living space, creating an open, connected environment that is ideal for both everyday living and entertaining. Vaulted ceilings throughout the main living areas enhance the sense of openness and fill the home with natural light. The primary suite is privately situated at the rear of the home, creating a peaceful retreat complete with dual vanities, a soaking tub, separate shower, and a spacious walk-in closet. Make this your dream home! (Representative photos shown. Actual home features, finishes, colors,
- Listing Status:
- Active
- Date Added:
- August 26, 2026
- Data Last Updated:
- August 29, 2026 at 7:08AM
- Listing Office:
- HomesUSA.com : 888-872-6006
- Listing Agent:
- Ben Caballero : 1+888-872-6006
- MLS ID:
- 76231376
- General: Side YardSprinkler System
- Style: Traditional
- Parking: Attached
- Roofing: Composition
- General: Cement SidingStone1Slab
- HOA Amenities: 1250.0Annually
- Originating MLS: Houston Association of Realtors
- School District: 30 - Katy
- County: Harris
- Zoning: Lot 14/Block 2
- Fencing: Back Yard
- Water: PublicWater District
- Sewer: Public Sewer
- Source: Houston Association of Realtors
This listing courtesy of Ben Caballero , HomesUSA.com
Monthly Payment
- Principal & Interest $
- Property Taxes $
- Home Insurance $
- VA Funding Fee $

 New - 1 day ago