1519 Pebble Chase Drive, Katy, TX 77450
- 5 beds |
- 6 baths |
- 6,077 sqft
 Single-Family Home
  Built in 1989
  0.27acre lot
 3 car garage
  $155/sqft
  Listed 5 days ago
Property Description
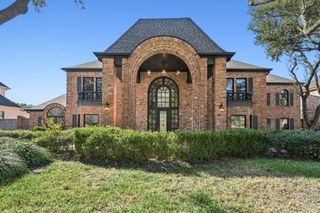
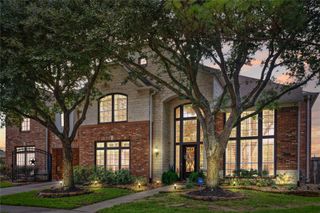
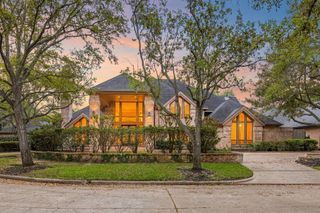
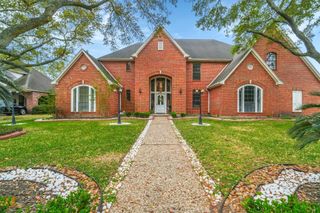
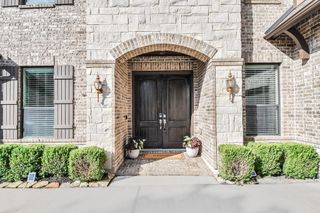
Step into this stunning entertainer’s dream, filled with warmth, character, and timeless charm. A grand foyer sets the tone, opening to formal living and dining spaces, a sunken bar, and three fireplaces throughout the main level. The richly appointed home office features dark paneling, built-ins, and its own fireplace. The first-floor primary suite offers a private retreat with beautiful natural light in the bath. The kitchen offers abundant cabinetry, generous storage, and a functional layout ready for everyday living and entertaining. Upstairs includes four spacious bedrooms, a secondary primary suite, large game room with nook, and Jack-and-Jill bath. Plantation shutters and built-ins enhance the home throughout. Enjoy your private backyard oasis with pool—perfect for entertaining. Zoned to great Katy ISD schools, surrounded by mature trees, and low taxes.
- Listing Status:
- Active
- Date Added:
- July 1, 2026
- Data Last Updated:
- July 6, 2026 at 12:08PM
- Listing Office:
- eXp Realty LLC : 888-519-7431
- Listing Agent:
- Lindsay Netherton : 1+832-496-3996
- MLS ID:
- 23745384
- General: Side YardSprinkler System
- Style: Traditional
- Pool: In Ground
- Parking: Attached
- Roofing: Composition
- Windows: Insulated/Low-E windows
- General: BrickCement Siding2Slab
- Road/Access: Asphalt
- HOA Amenities: Garbage ServicePaid Patrol1035.0Annually
- Originating MLS: Houston Association of Realtors
- School District: 30 - Katy
- County: Harris
- Zoning: LT 15 BLK 4 KELLIWOOD NOTTINGHAM COUNTRY 11153720040015
- Fencing: Back YardFull
- Water: Public
- Sewer: Public Sewer
- Source: Houston Association of Realtors
This listing courtesy of Lindsay Netherton , eXp Realty LLC
Monthly Payment
- Principal & Interest $
- Property Taxes $
- Home Insurance $
- VA Funding Fee $

 New - 2 days ago