1686 Kelliwood Oaks Drive, Katy, TX 77450
- 6 beds |
- 4 baths |
- 5,269 sqft
 Single-Family Home
  Built in 1989
  0.27acre lot
 3 car garage
  $150/sqft
  Listed 1 month ago
Property Description
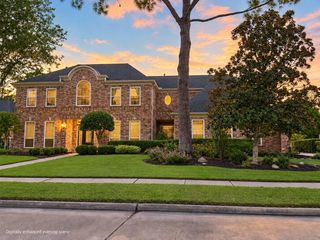
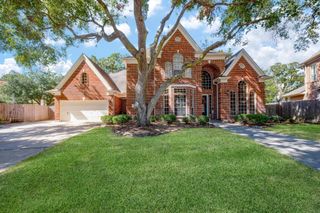
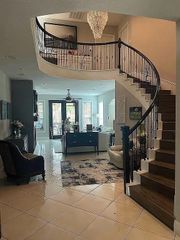
This is a very well maintained home, 5/6 bedrooms, the downstairs office could be a 6th and a full bath, primary bedroom, both formals, family room and breakfast room down. Upstairs are 4 bedrooms, a game room and media room and there is a pool and spa. It's ready for someone's special touches. All 3 schools the home is zoned to are "A" Rated with all 7 designations. Extras include a furnished sound-proofed Home Theater with 100" screen, wet bar, refrigerator and vintage popcorn maker. The game room includes recent pool and shuffleboard tables. Upon entering, you’re greeted by an elegant foyer that leads to formal living, dining room and a kitchen that is open to the family room. The kitchen showcases stainless steel appliances, a double refrigerator, granite countertops, an island cooktop, breakfast bar with views of the backyard and pool. Primary bedroom has a huge walk-in closet and an ensuite bathroom with double vanities. Large laundry room with washer/dryer and a 3 car garage
- Listing Status:
- Active
- Date Added:
- September 2, 2026
- Data Last Updated:
- October 13, 2026 at 6:08PM
- Listing Office:
- Compass RE Texas, LLC - Memorial : 832-899-4788
- Listing Agent:
- Christine Routt : 1+281-686-2836
- MLS ID:
- 67328445
- General: Back Green SpaceSprinkler SystemSpa/Hot TubPrivate
- Style: Traditional
- Pool: Gunite
- Parking: AttachedOversizedAdditional ParkingDouble-Wide Driveway
- Roofing: Composition
- Windows: Window Coverings
- General: BrickCement SidingWood Siding2Slab
- Road/Access: ConcreteCurbsGutters
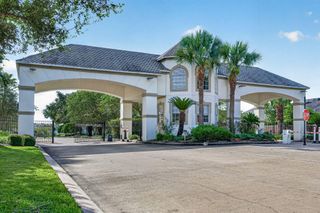
- HOA Amenities: ClubhouseParkPoolTennis Court(s)1035.0Annually
- Originating MLS: Houston Association of Realtors
- School District: 30 - Katy
- County: Harris
- Zoning: LT 15 BLK 2 KELLIWOOD NOTTINGHAM COUNTRY 31168360020015
- Fencing: Back Yard
- Water: PublicWater District
- Sewer: Public Sewer
- Source: Houston Association of Realtors
- Exclusions: Na
This listing courtesy of Christine Routt , Compass RE Texas, LLC - Memorial
Monthly Payment
- Principal & Interest $
- Property Taxes $
- Home Insurance $
- VA Funding Fee $