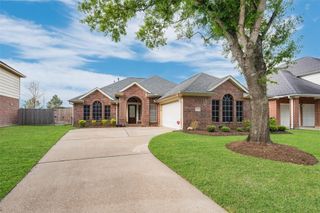
19515 Billineys Park Drive, Katy, TX 77449
- 5 beds |
- 3 baths |
- 2,716 sqft
 Single-Family Home
  Built in 2004
  5,005sqft lot
 2 car garage
  $114/sqft
  Listed 23 hours ago
Property Description
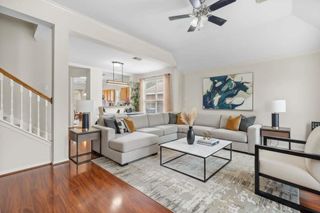
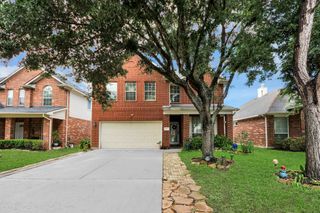
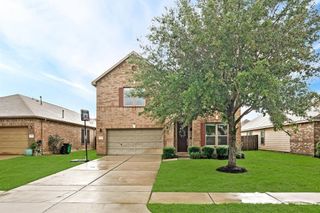
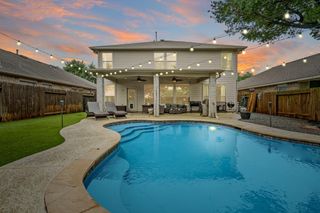
This well-maintained home offers an ideal blend of space, updates, and location. Featuring 5 bedrooms plus a private office/study, the home showcases high ceilings, and updated light fixtures throughout. A formal living and dining combination welcomes you in, while the spacious family room provides abundant natural light with views of the backyard. The remodeled kitchen is equipped with quartz countertops, designer backsplash, stainless steel appliances, and includes the refrigerator. The primary suite offers high ceilings, a ceiling fan, and backyard views, along with an updated en-suite bath featuring quartz countertops, modern fixtures, a frameless glass shower, and a jetted tub. Upstairs includes a versatile game room, a fully remodeled bathroom, and four additional bedrooms. The backyard offers excellent privacy, ideal for outdoor enjoyment. Additional features include a sprinkler system and solar panels for added efficiency. Welcome Home!
- Listing Status:
- Active
- Date Added:
- May 27, 2026
- Data Last Updated:
- May 28, 2026 at 3:07AM
- Listing Office:
- Real Broker, LLC : 855-450-0445
- Listing Agent:
- Kimberly Roberts : 1+832-244-9968
- MLS ID:
- 33874592
- General: Sprinkler System
- Style: Traditional
- Parking: Attached
- Roofing: Composition
- Windows: Window Coverings
- General: BrickCement Siding2Slab
- Road/Access: Concrete
- HOA Amenities: 460.0Annually
- Originating MLS: Houston Association of Realtors
- School District: 13 - Cypress-Fairbanks
- County: Harris
- Zoning: LT 9 BLK 10 BEAR CREEK MEADOWS SEC 41250870100009
- Fencing: Back Yard
- Water: Water District
- Source: Houston Association of Realtors
This listing courtesy of Kimberly Roberts , Real Broker, LLC
Monthly Payment
- Principal & Interest $
- Property Taxes $
- Home Insurance $
- VA Funding Fee $

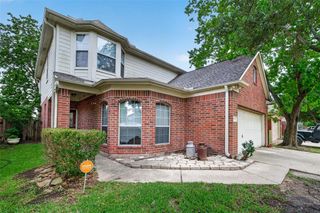
 New - 23 hours ago