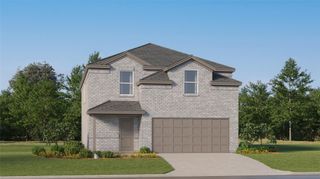
2021 Still Water Lane, Katy, TX 77493
- 3 beds |
- 3 baths |
- 1,845 sqft
 Single-Family Home
  Built in 2026
  5,345sqft lot
 2 car garage
  $168/sqft
  Listed 11 hours ago
Property Description
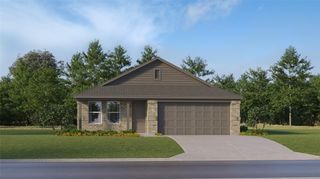
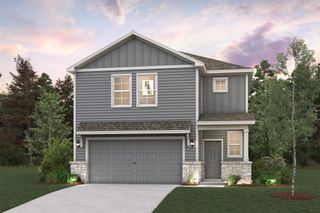
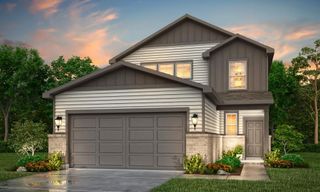
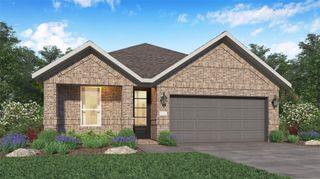
Welcome to the King floor plan, a thoughtfully designed two-story home offering three bedrooms, two and a half bathrooms, and a spacious two-car garage. The open-concept main living area brings the kitchen, dining room, and family room together, creating a comfortable and inviting space for everyday living and entertaining. The private owner’s suite is conveniently located downstairs and features an en-suite bathroom and generous walk-in closet. Upstairs, two additional bedrooms provide plenty of space and flexibility for family, guests, or a home office. Step outside and enjoy the covered patio, perfect for relaxing, entertaining, or spending time outdoors. With its functional layout, welcoming spaces, and thoughtful design, the King floor plan is a wonderful place to call home. Photos and virtual tours may feature the same home plan in a different community. Features, finishes, and elevations may vary.
- Listing Status:
- Active
- Date Added:
- July 31, 2026
- Data Last Updated:
- July 31, 2026 at 4:06PM
- Listing Office:
- Coventry Homes : 713-909-3040
- Listing Agent:
- Jared Turner : 1+713-909-3040
- MLS ID:
- 92941600
- Style: Traditional
- Parking: Attached
- Roofing: Composition
- Windows: Insulated/Low-E windows
- General: Brick2Slab
- Road/Access: Concrete
- HOA Amenities: 1350.0Annually
- Originating MLS: Houston Association of Realtors
- School District: 44 - Royal
- County: Harris
- Zoning: 1792-TD-30
- Water: PublicWater District
- Sewer: Public Sewer
- Source: Houston Association of Realtors
This listing courtesy of Jared Turner , Coventry Homes
Monthly Payment
- Principal & Interest $
- Property Taxes $
- Home Insurance $
- VA Funding Fee $

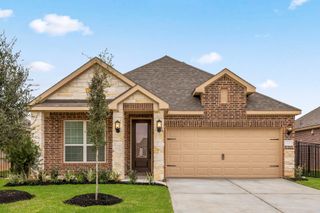
 New - 1 day ago