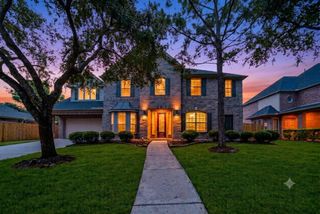
20414 Chateau Bend Drive, Katy, TX 77450
- 5 beds |
- 6 baths |
- 4,566 sqft
 Single-Family Home
  Built in 1988
  10,463sqft lot
 —— car garage
  $168/sqft
  Listed 5 days ago
Property Description
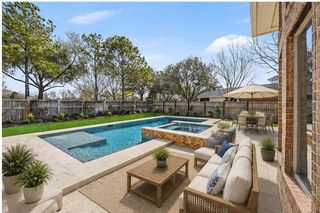
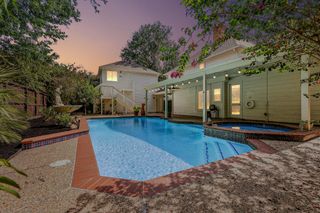
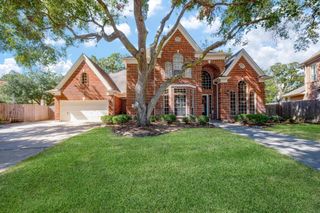
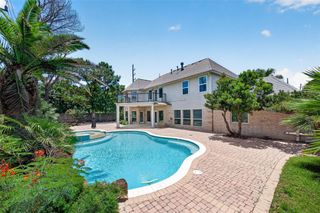
Beautifully updated and designed for entertaining, this 4,566 sq ft home offers 5 bedrooms and 4 full baths with an incredibly flexible floor plan. The first floor features two primary-style suites, including a private in-law suite/apartment with its own entrance—perfect for multigenerational living, guests, or additional living space. The open-concept kitchen flows into the living and dining areas and features custom built-ins, a wet bar, and updated flooring throughout. The renovated primary bath includes a double-headed shower. Outside, enjoy a fabulous backyard with a pool, gas fire pit, and plenty of space for entertaining. Zoned to highly regarded Katy ISD schools and has never flooded.
- Listing Status:
- Active
- Date Added:
- August 19, 2026
- Data Last Updated:
- August 24, 2026 at 7:06PM
- Listing Office:
- eXp Realty LLC : 888-519-7431
- Listing Agent:
- Lindsay Netherton : 1+832-496-3996
- MLS ID:
- 13287358
- General: Private
- Style: Traditional
- Pool: GuniteIn GroundPool With Hot Tub Attached
- Roofing: Composition
- Windows: Insulated/Low-E windows
- General: BrickCement Siding2Slab
- HOA Amenities: Security1035.0Annually
- Originating MLS: Houston Association of Realtors
- School District: 30 - Katy
- County: Harris
- Zoning: LT 3 BLK 8 NOTTINGHAM COUNTRY SEC 101153910080003
- Water: PublicWater District
- Sewer: Public Sewer
- Source: Houston Association of Realtors
This listing courtesy of Lindsay Netherton , eXp Realty LLC
Monthly Payment
- Principal & Interest $
- Property Taxes $
- Home Insurance $
- VA Funding Fee $

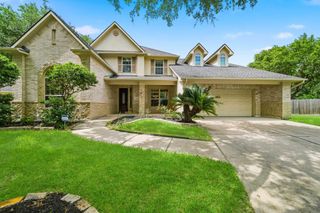
 New - 3 days ago