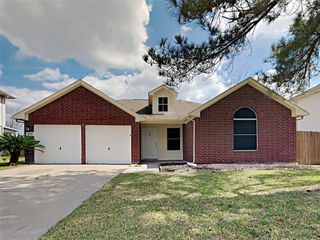
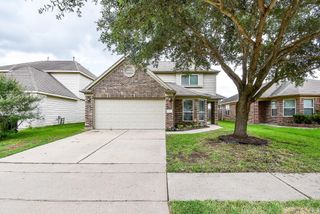
21139 Wildcroft Drive, Katy, TX 77449
- 4 beds |
- 2 baths |
- 1,789 sqft
 Single-Family Home
  Built in 1998
  7,349sqft lot
 2 car garage
  $140/sqft
  Listed 3 days ago
Property Description
Welcome home to 21139 Wildcroft Drive! This charming one story residence offers four bedrooms, two bathrooms, and an attached two car garage on a beautifully landscaped lot with mature trees. A new roof with Owens Corning Oakridge 30 year shingles was installed in 2020, adding extra peace of mind. Inside, you will find vaulted ceilings, tile and wood look laminate flooring, and neutral paint. The kitchen was remodeled in 2020 with white cabinetry, granite countertops, and a stylish tile backsplash, offering ample counter and storage space. Enjoy both a formal dining room and a casual breakfast area, perfect for entertaining. The primary suite features an updated ensuite bath with dual sinks, granite counters, and a separate soaking tub and shower. Three secondary bedrooms and a full bath complete the space. Step outside to a covered patio and pergola, ideal for outdoor gatherings, all within a fully fenced backyard, with the fence replaced in 2017. Schedule your private tour today!
- Listing Status:
- Active
- Date Added:
- July 9, 2026
- Data Last Updated:
- July 12, 2026 at 12:06PM
- Listing Office:
- Compass RE Texas, LLC - West Houston : 281-751-3130
- Listing Agent:
- Andrea Smith : 1+832-465-7071
- MLS ID:
- 59564749
- General: Back Green Space
- Style: Traditional
- Parking: AttachedGarage Door OpenerDouble-Wide Driveway
- Roofing: Composition
- Windows: Window Coverings
- General: BrickCement Siding1Slab
- Road/Access: ConcreteCurbsGutters
- HOA Amenities: ClubhousePlaygroundPoolTrail(s)550.0Annually
- Originating MLS: Houston Association of Realtors
- School District: 13 - Cypress-Fairbanks
- County: Harris
- Zoning: LT 17 BLK 3 AMENDED VILLAGES OF BEAR CREEK SEC 1 PAR R/P1164580220017
- Fencing: Back Yard
- Water: Water District
- Source: Houston Association of Realtors
- Exclusions: Cactus Planted In Backyard; Potted Plants; W/D/F Negotiable
This listing courtesy of Andrea Smith , Compass RE Texas, LLC - West Houston
Monthly Payment
- Principal & Interest $
- Property Taxes $
- Home Insurance $
- VA Funding Fee $

 New - 1 day ago