2138 Coyote Run Drive, Katy, TX 77494
- 4 beds |
- 3 baths |
- 2,571 sqft
 Single-Family Home
  Built in 2020
  6,926sqft lot
 2 car garage
  $189/sqft
  Listed 20 hours ago
Property Description
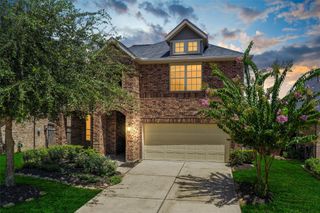
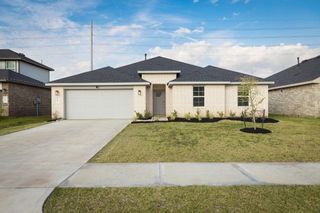
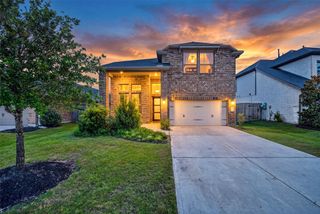
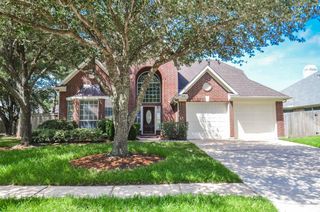
Nestled within the gated section of Firethorne, this beautifully designed former model home offers the perfect blend of comfort, style, and everyday functionality on a desirable corner homesite. A welcoming foyer leads to an open-concept layout featuring soaring ceilings, wood-look tile flooring, and a spacious family room anchored by a cozy gas fireplace. The chef-inspired kitchen showcases an oversized quartz island, gas cooktop, walk-in pantry, abundant cabinetry, and seamless flow into the dining and living spaces. A versatile flex room is ideal as a game room, home office, or media room. The split-bedroom floor plan provides added privacy, while the luxurious primary suite features dual vanities, a soaking tub, oversized shower, and a generous walk-in closet. Enjoy the covered patio and spacious backyard, just moments from Firethorne's resort-style pools, fitness center, parks, trails, tennis courts, and clubhouse.
- Listing Status:
- Active
- Date Added:
- July 21, 2026
- Data Last Updated:
- July 22, 2026 at 1:06AM
- Listing Office:
- Keller Williams Signature : 281-599-7600
- Listing Agent:
- Kris Colquette : 1+832-726-7229
- MLS ID:
- 44078984
- General: Back Green Space
- Style: Traditional
- Parking: Automatic GateAttachedGarage Door Opener
- Roofing: Composition
- Windows: Insulated/Low-E windows
- General: Brick1Slab
- HOA Amenities: ClubhouseFitness CenterParkPlaygroundPondPoolSport CourtTennis Court(s)Trail(s)1170.0Annually
- Originating MLS: Houston Association of Realtors
- School District: 33 - Lamar Consolidated
- County: Fort Bend
- Zoning: FIRETHORNE WEST SEC 16BLOCK 1LOT 413601160010410901
- Fencing: Back Yard
- Water: Water District
- Source: Houston Association of Realtors
This listing courtesy of Kris Colquette , Keller Williams Signature
Monthly Payment
- Principal & Interest $
- Property Taxes $
- Home Insurance $
- VA Funding Fee $


 New - 20 hours ago