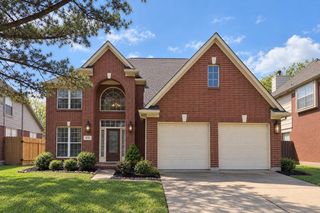
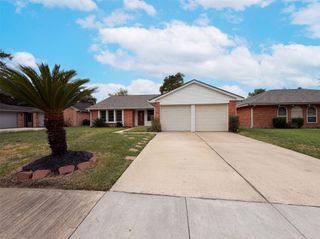
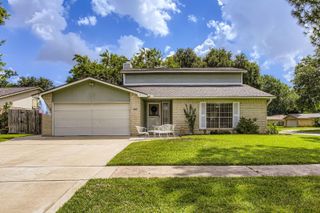
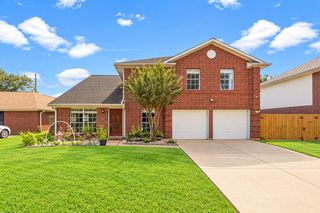
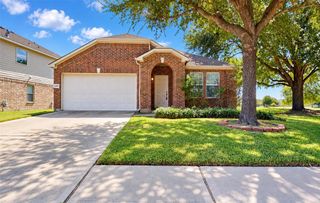
22135 Birch Valley Drive, Katy, TX 77450
- 3 beds |
- 3 baths |
- 1,994 sqft
 Single-Family Home
  Built in 1983
  5,833sqft lot
 2 car garage
  $158/sqft
  Listed 1 day ago
Property Description
This move-in-ready home has been extensively remodeled with a warm, designer-inspired look. The kitchen features refreshed cabinets, quartz countertop, new sink, brand-new appliances including gas range, microwave, dishwasher, and an eye-catching Zellige tile backsplash. New wood-look flooring, fresh bedroom carpet, modern hardware, recessed LED lighting, and updated fixtures flow through main areas. The bathrooms have a sleek, boutique-hotel feel. The primary bathroom features a large walk-in shower with modern dual sink cabinetry, while the powder bath adds a stylish touch. A wet bar, brick fireplace, and tall ceilings add character, while front living/dining spaces adapt for an office or game room. Outside, enjoy a spacious backyard with travertine patio and fresh exterior paint. Updates include a new roof (June 2026) and updated HVAC (2023). Refrigerator, washer, and dryer included. Zoned to Katy ISD schools, including Cinco Ranch High, with pool, park, and clubhouse nearby.
- Listing Status:
- Active
- Date Added:
- October 14, 2026
- Data Last Updated:
- October 15, 2026 at 2:07PM
- Listing Office:
- All City Real Estate : 832-990-2699
- Listing Agent:
- David Edgerton : 1+281-800-8014
- MLS ID:
- 25510297
- Style: Traditional
- Parking: AttachedGarage Door OpenerDouble-Wide Driveway
- Roofing: Composition
- General: Batts InsulationBrickWood Siding2Slab
- Road/Access: ConcreteCurbs
- HOA Amenities: Pool480.0Annually
- Originating MLS: Houston Association of Realtors
- School District: 30 - Katy
- County: Harris
- Zoning: TR 45 BLK 4 CREEKSTONE SEC 11142380040045
- Fencing: Back Yard
- Water: Water District
- Source: Houston Association of Realtors
- Exclusions: None
This listing courtesy of David Edgerton , All City Real Estate
Monthly Payment
- Principal & Interest $
- Property Taxes $
- Home Insurance $
- VA Funding Fee $

 New - 1 day ago