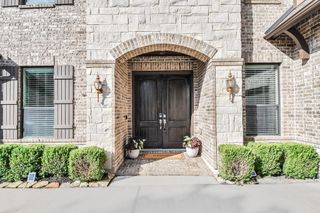
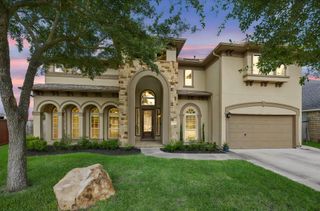
2218 Monarch Terrace Drive, Katy, TX 77494
- 5 beds |
- 5 baths |
- 6,131 sqft
 Single-Family Home
  Built in 2009
  0.38acre lot
 4 car garage
  $156/sqft
  Listed 5 days ago
Property Description
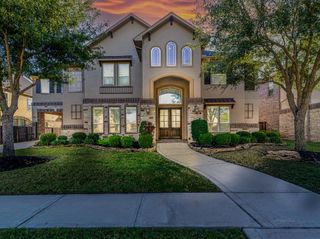
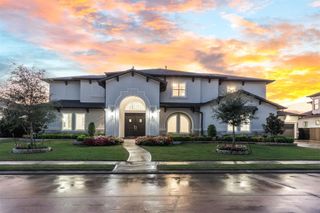
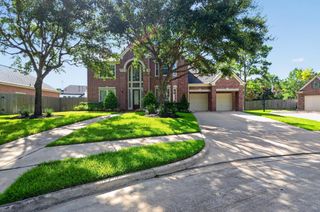
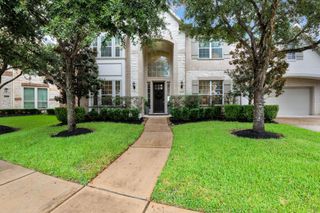
An exceptional Perry Home on an oversized Cul-De-Sac lot with peaceful Nature Reserve views. This thoughtfully designed home offers 5 Bedrooms, 4.5 Baths, surround sound, and lots of natural light throughout. Designed for entertaining, the home features souring 19ft ceilings, Living Room, elegant Dining Room and a Family Room with Fireplace and floor-to-ceiling windows. The open Kitchen includes custom cabinetry, GE Profile double ovens, an oversized granite Island, and huge Breakfast Area. Additional spaces include 2 Flex Rooms, Private Home Office, Media Room, and spacious Game Room with balcony overlooking the gorgeous Backyard. An impressive 4-Car Tandem Garage includes built-in cabinetry, countertop, sink, and under-cabinet lighting. The Backyard features lush landscaping, ROOF 2026, newly installed fence & private gate access to 12 acres of trails and lakes. Convenient to I-10, shopping, and zoned to Katy ISD, this remarkable property offers luxury living at its best. A must see!
- Listing Status:
- Active
- Date Added:
- August 19, 2026
- Data Last Updated:
- August 25, 2026 at 2:08AM
- Listing Office:
- KLD Premier Realty : 832-465-7557
- Listing Agent:
- Karen Davis : 1+832-465-7557
- MLS ID:
- 97202869
- General: Back Green SpaceSprinkler System
- Style: Traditional
- Parking: AttachedOversizedTandemGarage Door OpenerDouble-Wide DrivewayWorkshop in Garage
- Roofing: Composition
- Windows: Window Coverings
- General: BrickStone2Slab
- HOA Amenities: ClubhouseFitness CenterJogging PathParty RoomPicnic AreaPlaygroundPondPoolSplash PadSport CourtStocked PondTennis Court(s)Trail(s)900.0Annually
- Originating MLS: Houston Association of Realtors
- School District: 30 - Katy
- County: Fort Bend
- Zoning: FIRETHORNE SEC 10BLOCK 2LOT 103105100020100914
- Fencing: Back Yard
- Water: Water District
- Source: Houston Association of Realtors
This listing courtesy of Karen Davis , KLD Premier Realty
Monthly Payment
- Principal & Interest $
- Property Taxes $
- Home Insurance $
- VA Funding Fee $