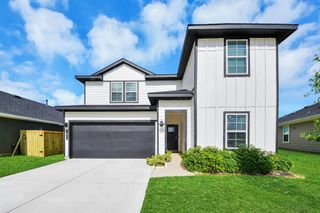
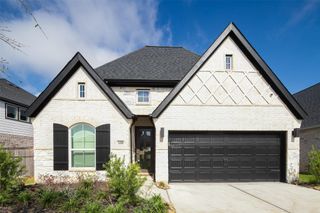
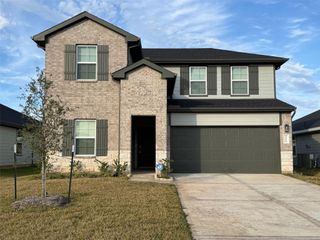
2226 Falcon Brook Drive, Katy, TX 77494
- 3 beds |
- 2 baths |
- 2,309 sqft
 Rental
  Built in 2016
  5,998sqft lot
 2 car garage
  $1/sqft
  Listed 1 day ago
Property Description
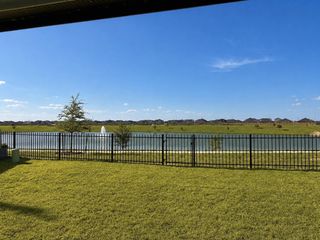
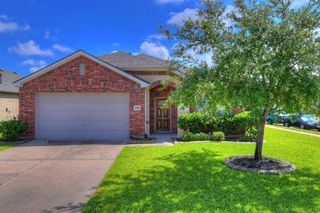
This spacious single-story home offers 3 bedrooms with 2 baths located on a quiet cul-de-sac street within the highly desirable Firethorne Subdivision. Upon entering, you'll be greeted by a wide foyer that leads to a formal dining room with a view of the front yard. The open concept main floor includes a kitchen, breakfast room, and family room with high ceilings and a cozy gas fireplace. The kitchen with ample cabinet space, beautiful granite countertops, stainless steel appliances, a breakfast bar for seating and an office nook. The primary en suite is generously sized, accommodating your large bedroom furniture. You'll love the spa-like bathroom that features double sinks with a prep vanity, a garden tub and a separate glass shower. Two additional spacious guest bedrooms are separated by a flexible room that can be used as needed. Enjoy a private backyard with no back neighbors and a covered patio. Move-in ready home includes washer and dryer included. Schedule your showing today!
- Listing Status:
- Active
- Date Added:
- July 31, 2026
- Data Last Updated:
- August 1, 2026 at 12:06PM
- Listing Office:
- CENTURY 21 Western Realty, Inc : 281-392-9272
- Listing Agent:
- Rachel Kline : 1+928-257-6758
- MLS ID:
- 70871387
- General: Sprinkler System
- Style: RanchTraditional
- Parking: AttachedAuto Garage Door OpenerEV Charging StationGarage Door Opener
- Windows: Insulated/Low-E windowsWindow Coverings
- General: 1
- Road/Access: ConcreteCurbsGutters
- HOA Amenities: Basketball CourtClubhouseFitness CenterJogging PathParkParty RoomPickleball CourtPicnic AreaPlaygroundPondPoolSecuritySplash PadSport CourtStocked PondTennis Court(s)Trail(s)
- Originating MLS: Houston Association of Realtors
- School District: 33 - Lamar Consolidated
- County: Fort Bend
- Zoning: FIRETHORNE WEST SEC 12BLOCK 2LOT 583601120020580901
- Fencing: Back YardFencedFull
- Water: Water District
- Source: Houston Association of Realtors
This listing courtesy of Rachel Kline , CENTURY 21 Western Realty, Inc
 New - 7 hours ago