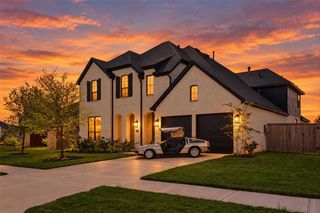
$929,000
2239 Monarch Terrace Drive, Katy, TX 77494
- 5 beds |
- 6 baths |
- 4,878 sqft
 Single-Family Home
  Built in 2010
  0.3acre lot
 4 car garage
  $190/sqft
  Listed 2 months ago
Property Description
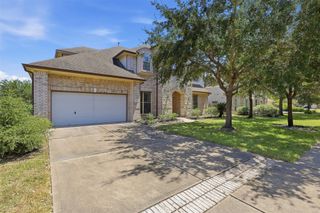
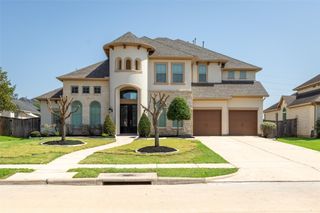
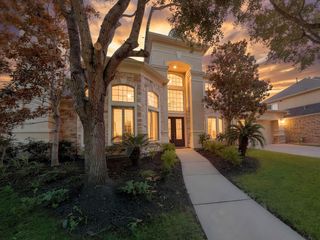
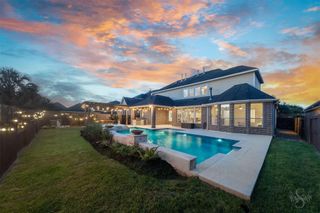
Exceptional Firethorne home featuring 5 bedrooms, 5.5 baths, 4-car garage, private saltwater pool & spa, and 2 bedrooms downstairs. Bright open living spaces with soaring ceilings, spacious kitchen, game room, and media room make this home ideal for both everyday living and entertaining. Enjoy a resort-style backyard with outdoor kitchen and full outdoor bathroom, perfect for Texas summers and year-round gatherings. Additional upgrades include 42 solar panels and 2 Tesla Powerwall 2 batteries for enhanced energy efficiency and backup power. A rare combination of space, luxury, energy efficiency, and outdoor living in desirable Firethorne. Schedule your private showing today!
- Listing Status:
- Active
- Date Added:
- August 13, 2026
- Data Last Updated:
- October 14, 2026 at 2:07AM
- Listing Office:
- My Realty : 713-298-8282
- Listing Agent:
- Catherine Park : 1+713-298-8282
- MLS ID:
- 39545666
- General: Outdoor KitchenSprinkler SystemSpa/Hot Tub
- Style: Traditional
- Pool: In GroundPool With Hot Tub DetachedSalt Water
- Parking: AttachedOversizedTandemGarage Door OpenerDouble-Wide Driveway
- Roofing: Composition
- Windows: Solar ScreensWindow Coverings
- General: Brick2Slab
- Road/Access: Concrete
- HOA Amenities: Basketball CourtClubhouseDog ParkFitness CenterJogging PathParkPickleball CourtPicnic AreaPlaygroundPondPoolTennis Court(s)Trail(s)850.0Annually
- Originating MLS: Houston Association of Realtors
- School District: 30 - Katy
- County: Fort Bend
- Zoning: FIRETHORNE SEC 10BLOCK 2LOT 203105100020200914
- Fencing: Back YardFull
- Water: Water District
- Source: Houston Association of Realtors
This listing courtesy of Catherine Park , My Realty
Monthly Payment
$Est. Payment
- Principal & Interest $
- Property Taxes $
- Home Insurance $
- VA Funding Fee $

 New - 1 day ago