2303 Draycutt Drive, Katy, TX 77494
- 5 beds |
- 6 baths |
- 3,960 sqft
 Single-Family Home
  Built in 2013
  0.28acre lot
 4 car garage
  $212/sqft
  Listed 1 month ago
Property Description
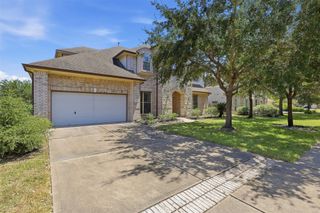
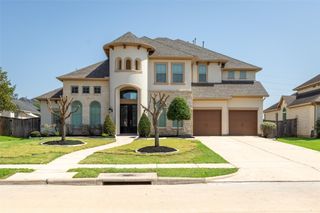
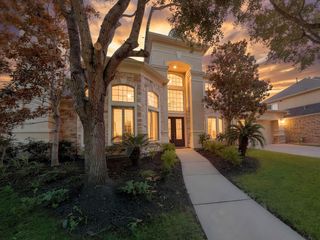
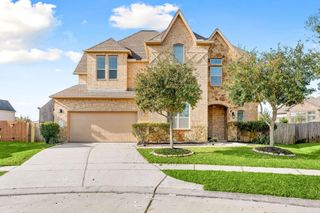
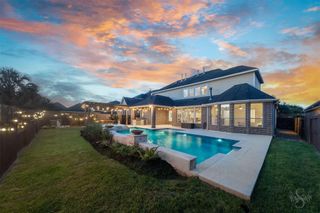
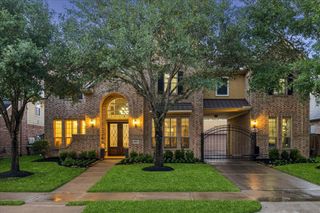
The perfect combination of stunning and functional! 2303 Draycutt is on an oversized CORNER lot and features a (2024) custom pool with hot tub, rock waterfall and sprinkler accents; TWO covered patios for fabulous entertaining and a full house Generac generator. A NEW ROOF was installed early July, 2026! This house is perfectly situated for the best summers and most comfortable of hurricane seasons. The two-story floor plan boasts a private home office, formal dining room, oversized living area that is open to the kitchen, a primary en-suite with sitting area, a secondary en-suite bedroom and a conveniently designed mud/laundry room- all downstairs. Upstairs you will find 3 additional bedrooms, (1 ensuite), an oversized game room with half bath and a media room. The storage space throughout this home is beyond belief- all bedrooms have walk-in closets, there are built-ins in several areas, and several hallway closets in convenient locations. 4 car garage with workshop & ample storage.
- Listing Status:
- Active
- Date Added:
- August 28, 2026
- Data Last Updated:
- October 14, 2026 at 2:07AM
- Listing Office:
- Compass RE Texas, LLC - West Houston : 281-751-3130
- Listing Agent:
- Christina Daw : 1+713-818-2865
- MLS ID:
- 76457585
- General: Sprinkler SystemWorkshop
- Style: Traditional
- Pool: HeatedIn Ground
- Parking: Attached/Detached GarageOversizedAdditional ParkingGarage Door OpenerDouble-Wide Driveway
- Roofing: Composition
- Windows: Window Coverings
- General: Insulation - Blown FiberglassBrickCement SidingStone2Slab
- Road/Access: ConcreteCurbsGutters
- HOA Amenities: 900.0Annually
- Originating MLS: Houston Association of Realtors
- School District: 30 - Katy
- County: Fort Bend
- Zoning: FIRETHORNE Section 23Lot 6 Block 43105230040060914
- Fencing: Back Yard
- Water: PublicWater District
- Sewer: Public Sewer
- Source: Houston Association of Realtors
- Exclusions: Wall Mounted Televisions Except MediaStorage In Garage Including Wall Mounted.
This listing courtesy of Christina Daw , Compass RE Texas, LLC - West Houston
Monthly Payment
- Principal & Interest $
- Property Taxes $
- Home Insurance $
- VA Funding Fee $

 New - 1 day ago