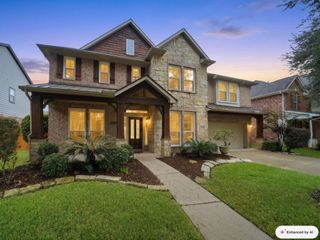
2315 Centerbrook Lane, Katy, TX 77450
- 4 beds |
- 4 baths |
- 4,095 sqft
 Single-Family Home
  Built in 2003
  8,120sqft lot
 4 car garage
  $146/sqft
  Listed 6 days ago
Property Description
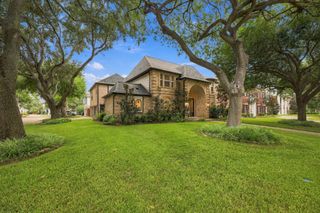
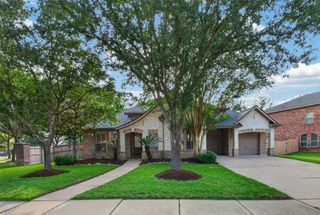
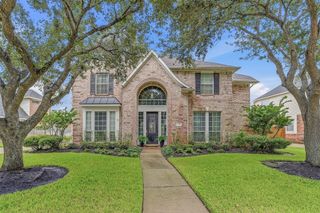
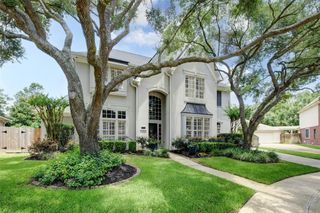
Beautiful home in an established neighborhood that's been completely updated and with highly motivated sellers? You could not ask for more. This home has been completely updated with: HVACs (2023 & 2026), Double insulated windows (2024), 2 water heaters (2026), French drain (2023), Samsung® Kitchen with Italian MARBLE (2022) and more. Even better? THE SELLER IS WILLING TO CONTRIBUTE TO A NEW ROOF! This home is one of the most popular floorplans in Kelliwood - with over 4,000 square feet, a 4 car garage and porte-cochere, this is too good of a deal to pass up for the savvy buyer. Four bedrooms, office, massive formal dining room, double height living room and featuring lovely engineered wooden floors throughout. The home is truly a demonstration of true craftsmanship. The owner took immaculate care of this home...and it shows. Zoned to award winning Katy ISD schools: Taylor High School, McMeans Jr High School and within walking distance to its zoned elementary school: Hayes.
- Listing Status:
- Active
- Date Added:
- October 7, 2026
- Data Last Updated:
- October 13, 2026 at 7:07AM
- Listing Office:
- Berkshire Hathaway HomeServices Premier Properties : 281-392-0200
- Listing Agent:
- Reggie West : 1+225-328-2184
- MLS ID:
- 73730392
- General: Side YardSprinkler SystemWorkshopSpa/Hot TubPrivate
- Style: Traditional
- Parking: AttachedOversizedDouble-Wide DrivewayPorte-CochereWorkshop in Garage
- Roofing: Composition
- General: Brick2Slab
- HOA Amenities: Basketball CourtJogging PathPickleball CourtPicnic AreaPlaygroundPoolTennis Court(s)837.0Annually
- Originating MLS: Houston Association of Realtors
- School District: 30 - Katy
- County: Harris
- Zoning: LT 11 BLK 2 KELLIWOOD ENCLAVE1206080020011
- Fencing: Back YardFull
- Water: Water District
- Sewer: Public Sewer
- Source: Houston Association of Realtors
- Exclusions: Bookcases In Living RoomTv
This listing courtesy of Reggie West , Berkshire Hathaway HomeServices Premier Properties
Monthly Payment
- Principal & Interest $
- Property Taxes $
- Home Insurance $
- VA Funding Fee $

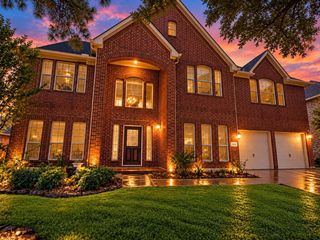
 New - 1 day ago