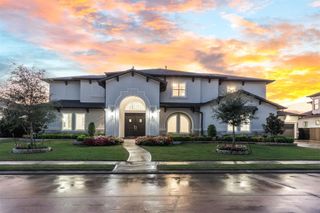
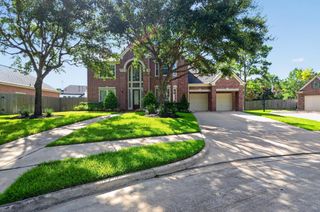
2447 Monarch Terrace Drive, Katy, TX 77494
- 5 beds |
- 5 baths |
- 6,138 sqft
 Single-Family Home
  Built in 2009
  0.27acre lot
 4 car garage
  $154/sqft
  Listed 1 month ago
Property Description
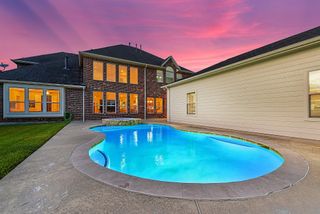
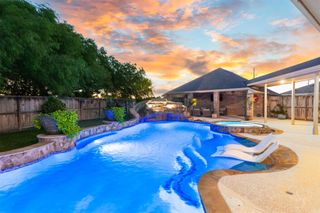
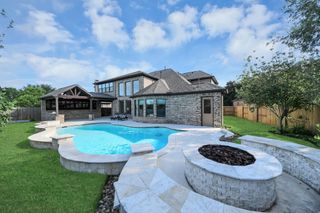
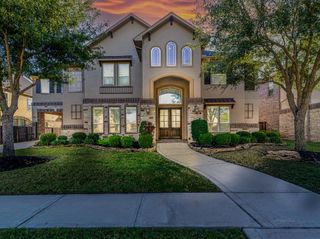
Stunning one-owner 5/6 bedroom, 4.5 bath home offering functionality and flexible living spaces. A grand two-story entry welcomes you, with a private study featuring French doors and formal living and dining rooms nearby. The main living areas include a sunroom and spacious family room with fireplace. The updated kitchen features quartz countertops, abundant cabinetry, double ovens, gas cooktop, large island, and walk-in pantry. The first-floor primary suite offers a spa-inspired bath with oversized shower, soaking tub, dual vanities, and two walk-in closets. Upstairs offers generously sized secondary bedrooms, a media room, game room, and enclosed bonus room. Outside, enjoy a resort-style pool and spa, gas fire pit, and covered patio. Additional highlights include plantation shutters, wood flooring, dual staircases, extensive storage, and a 4-car garage with EV charger. Enjoy Firethorne’s miles of trails, lakes, resort-style pools, tennis and pickleball courts, parks, and more.
- Listing Status:
- Active
- Date Added:
- September 2, 2026
- Data Last Updated:
- October 14, 2026 at 2:07AM
- Listing Office:
- Better Homes and Gardens Real Estate Gary Greene - Memorial : 713-461-6800
- Listing Agent:
- Kelly Griffin : 1+713-208-4904
- MLS ID:
- 21341034
- General: Sprinkler SystemSpa/Hot Tub
- Style: Traditional
- Pool: GuniteHeatedIn GroundPool With Hot Tub Attached
- Parking: AttachedTandemGarage Door OpenerDouble-Wide DrivewayElectric Vehicle Charging Station(s)
- Roofing: Composition
- Windows: Insulated/Low-E windowsWindow Coverings
- General: Insulation - Blown CelluloseBrickCement Siding2Slab
- Road/Access: ConcreteCurbsGutters
- HOA Amenities: ClubhouseFitness CenterPickleball CourtPlaygroundPondPoolTennis Court(s)Trail(s)900.0Annually
- Originating MLS: Houston Association of Realtors
- School District: 30 - Katy
- County: Fort Bend
- Zoning: FIRETHORNE SEC 11BLOCK 1LOT 253105110010250914
- Fencing: Back Yard
- Water: Water District
- Source: Houston Association of Realtors
- Exclusions: Fish Tank
This listing courtesy of Kelly Griffin , Better Homes and Gardens Real Estate Gary Greene - Memorial
Monthly Payment
- Principal & Interest $
- Property Taxes $
- Home Insurance $
- VA Funding Fee $