$899,830
24706 Tall Grapevine Ct Drive, Katy, TX 77493
- 5 beds |
- 6 baths |
- 4,095 sqft
 Single-Family Home
  Built in 2026
  9,444sqft lot
 3 car garage
  $220/sqft
  Listed 3 days ago
Property Description
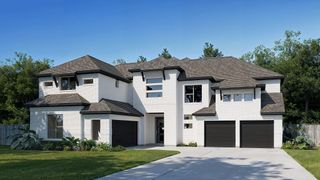
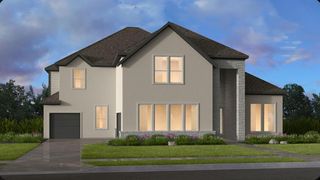
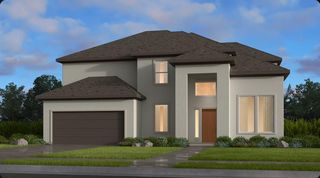
Discover the elegance of the COLOGNE floorplan by NEWMARK HOMES, a design that seamlessly combines style and functionality. This impressive home offers 5 spacious bedrooms, 5.5 well appointed bathrooms, and a 3 car split garage. From the inviting courtyard and grand entryway to the striking circular staircase, every detail exudes sophistication. The kitchen flows effortlessly into the expansive family room, creating the perfect space for both entertaining and everyday living. Additional features include a versatile game room and a private media room, enhancing the home’s appeal. With its thoughtful design and refined touches, the Cologne delivers an exceptional living experience.
- Listing Status:
- Active
- Date Added:
- August 21, 2026
- Data Last Updated:
- August 24, 2026 at 11:08PM
- Listing Office:
- Newmark Homes : 346-852-4508
- Listing Agent:
- Jimmy Franklin : 1+346-852-4508
- MLS ID:
- 84551273
- General: Back Green SpaceBalconySide YardSprinkler System
- Style: Contemporary/Modern
- Parking: AttachedGarage Door Opener
- Roofing: Composition
- Windows: Insulated/Low-E windows
- General: Spray Foam InsulationStucco2Slab
- Road/Access: ConcreteCurbs
- HOA Amenities: Basketball CourtClubhouseDog ParkFitness CenterGarbage ServiceJogging PathParkParty RoomPickleball CourtPicnic AreaPlaygroundPondPoolSplash PadSport CourtTennis Court(s)Trail(s)1446.0Annually
- Originating MLS: Houston Association of Realtors
- School District: 30 - Katy
- County: Harris
- Zoning: Lot 23Block
- Fencing: Back YardPartial
- Water: Water District
- Source: Houston Association of Realtors
This listing courtesy of Jimmy Franklin , Newmark Homes
Monthly Payment
$Est. Payment
- Principal & Interest $
- Property Taxes $
- Home Insurance $
- VA Funding Fee $


 New - 18 hours ago