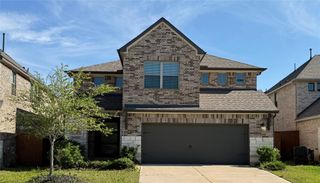
24726 Lilypad Lake Road, Katy, TX 77493
- 4 beds |
- 4 baths |
- 2,650 sqft
 Single-Family Home
  Built in 2027
  5,998sqft lot
 2 car garage
  $185/sqft
  Listed 19 hours ago
Property Description
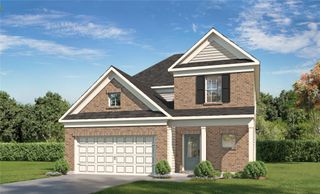
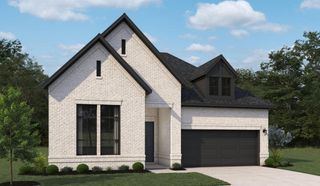
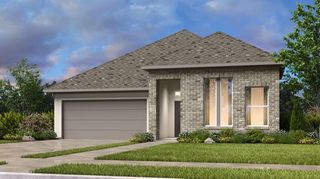
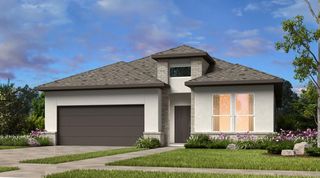
The Phoebe home plan offers a spacious and inviting layout designed for modern living. Upon entry, a wide foyer welcomes guests, complemented by a versatile flex room that can serve as a living room, home office, or playroom. The kitchen flows seamlessly into the dining area, creating the perfect setting for everyday meals and gatherings. A generously sized primary suite on the first floor provides comfort and privacy. Upstairs, an open loft offers a cozy secondary living space, while three additional bedrooms provide ample room for family or guests. Thoughtfully designed, this two-story home balances functionality with style. Personalize the Phoebe plan with curated finishes, including tile, flooring, and cabinetry, to reflect your unique taste. This home features the AW Collection® Artisan—an elevated blend of warm cabinetry, rich textures, and curated finishes for a sophisticated yet inviting ambiance.
- Listing Status:
- Active
- Date Added:
- October 12, 2026
- Data Last Updated:
- October 13, 2026 at 12:06AM
- Listing Office:
- Ashton Woods : 832-803-0321
- Listing Agent:
- Jared Turner : 1+832-803-0321
- MLS ID:
- 10257690
- Style: Traditional
- Parking: AttachedOversized
- Roofing: Composition
- Windows: Insulated/Low-E windows
- General: BrickCement Siding2Slab
- Road/Access: ConcreteCurbs
- HOA Amenities: 950.0Annually
- Originating MLS: Houston Association of Realtors
- School District: 30 - Katy
- County: Harris
- Zoning: Katy Lakes Section 06Block 08Lot 40
- Fencing: Back Yard
- Water: Water District
- Source: Houston Association of Realtors
This listing courtesy of Jared Turner , Ashton Woods
Monthly Payment
- Principal & Interest $
- Property Taxes $
- Home Insurance $
- VA Funding Fee $

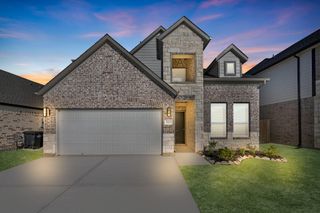
 New - 19 hours ago