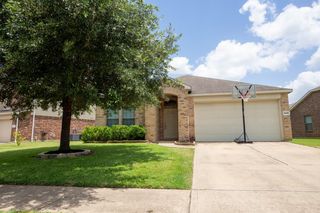
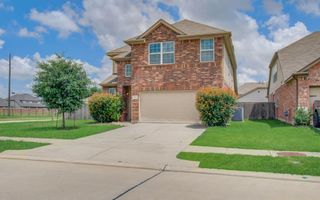
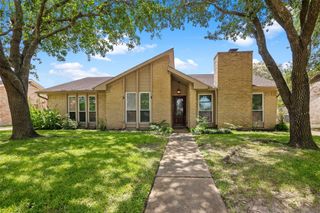
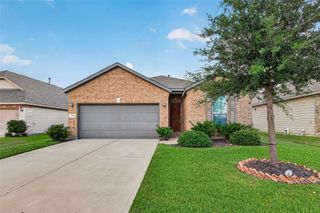
25003 Lakecrest Glen Drive, Katy, TX 77493
- 4 beds |
- 3 baths |
- 2,255 sqft
 Single-Family Home
  Built in 2014
  5,929sqft lot
 2 car garage
  $140/sqft
  Listed 1 day ago
Property Description
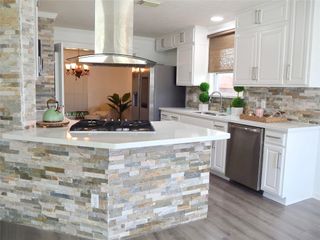
Rare 1.5-story floor plan with a private upstairs retreat! Enjoy the convenience of 1-story living with the flexibility of a spacious bonus room upstairs complete with a full bath and walk-in closet—ideal as a 4th bedroom, guest suite, game room, media room, homeschool space, or teen retreat. Downstairs features a dedicated home office, an open-concept living area filled with natural light, a spacious kitchen with ample storage, a private primary suite, and two secondary bedrooms. Every bedroom features a walk-in closet, providing exceptional storage throughout the home. Step outside to an expanded covered patio, perfect for relaxing or entertaining. Additional features include a generator hookup and a transferable gutter warranty. Conveniently located near Grand Parkway, I-10, shopping, dining, and community amenities including parks, trails, lakes, playgrounds, and a neighborhood pool. This versatile floor plan offers the space, comfort, and flexibility today's buyers are looking for
- Listing Status:
- Active
- Date Added:
- July 5, 2026
- Data Last Updated:
- July 6, 2026 at 6:08AM
- Listing Office:
- CB&A, Realtors-Katy : 832-678-4770
- Listing Agent:
- Autumn Brown Ewald : 1+832-461-9225
- MLS ID:
- 59640660
- General: Sprinkler System
- Style: Traditional
- Parking: AttachedOversizedGarage Door Opener
- Roofing: Composition
- General: Insulation - Blown CelluloseBrickCement Siding2Slab
- Road/Access: ConcreteCurbsGutters
- HOA Amenities: Jogging PathParkPlaygroundPondPoolTrail(s)585.0Annually
- Originating MLS: Houston Association of Realtors
- School District: 30 - Katy
- County: Harris
- Zoning: LT 11 BLK 4 LAKECREST PARK SEC 11347880040011
- Fencing: Back Yard
- Water: PublicWater District
- Sewer: Public Sewer
- Source: Houston Association of Realtors
- Exclusions: WasherDryerFridge In KitchenFridge In GarageAll Wall Decor And Shelving (Living Room Floatin
This listing courtesy of Autumn Brown Ewald , CB&A, Realtors-Katy
Monthly Payment
- Principal & Interest $
- Property Taxes $
- Home Insurance $
- VA Funding Fee $

 New - 1 day ago