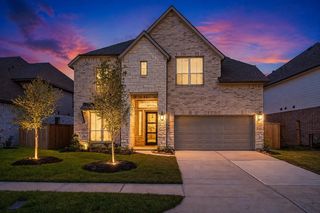
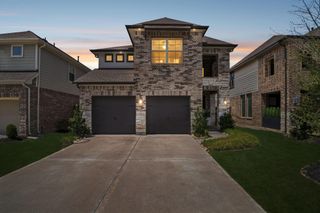
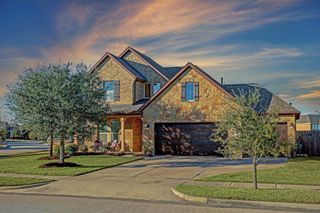
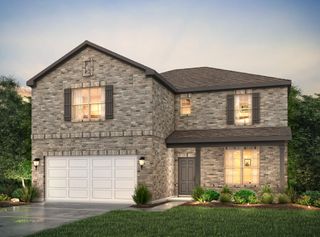
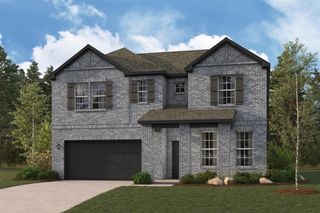
25030 Midnight Willow Drive, Katy, TX 77493
- 4 beds |
- 4 baths |
- 3,024 sqft
 Single-Family Home
  Built in 2026
  6,447sqft lot
 2 car garage
  $169/sqft
  Listed 2 days ago
Property Description
New Construction - ready September. Chic, airy, and thoughtfully designed, The Shenandoah is a spacious 2-story plan offering 3,024 sq ft of modern living. This expansive layout includes 4 beds, 3.5 baths, study, game room, and an additional flex space that adapts to your needs. The open-concept great room is filled with natural light and dramatic ceiling height, while the black and white wooden staircase serves as a stunning focal point. The chef-inspired kitchen features double ovens, generous prep space, large pantry, and seamless flow into the casual dining area and covered outdoor living space. The private primary suite offers a spa-like bath with soaking tub, walk-in shower, separate vanities, and a convenient walk-through closet connected to the utility room for added efficiency. Upstairs, a jr. suite, secondary beds, full bath, game room, and flexible bonus space are waiting for you to make it uniquely yours. Space + storage & walking distance to all 3 schools & 3 playgrounds.
- Listing Status:
- Active
- Date Added:
- August 26, 2026
- Data Last Updated:
- August 28, 2026 at 7:06AM
- Listing Office:
- Chesmar Homes : 346-465-1144
- Listing Agent:
- Clay Woodard : 1+346-465-1144
- MLS ID:
- 5935393
- General: Sprinkler System
- Style: Traditional
- Parking: AttachedGarage Door Opener
- Roofing: Composition
- Windows: Insulated/Low-E windowsWindow Coverings
- General: Batts InsulationInsulation - Blown FiberglassBrickStucco2Slab
- HOA Amenities: Basketball CourtClubhouseDog ParkFitness CenterJogging PathParkPickleball CourtPicnic AreaPlaygroundPondPoolSplash PadSport CourtStocked PondTennis Court(s)Trail(s)1464.0Annually
- Originating MLS: Houston Association of Realtors
- School District: 30 - Katy
- County: Harris
- Zoning: Lot:29 Block:2 Section:571482660020029
- Fencing: Back Yard
- Water: PublicWater District
- Sewer: Public Sewer
- Source: Houston Association of Realtors
This listing courtesy of Clay Woodard , Chesmar Homes
Monthly Payment
- Principal & Interest $
- Property Taxes $
- Home Insurance $
- VA Funding Fee $


 New - 1 day ago