25102 Midnight Willow Drive, Katy, TX 77493
- 4 beds |
- 3 baths |
- 2,399 sqft
 Single-Family Home
  Built in 2026
  6,098sqft lot
 2 car garage
  $199/sqft
  Listed 8 days ago
Property Description
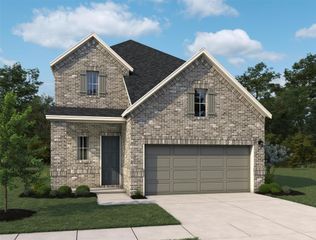
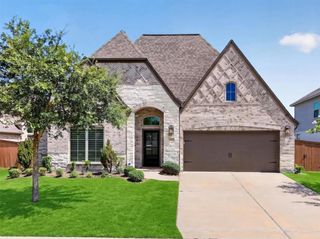
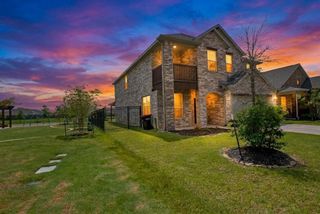
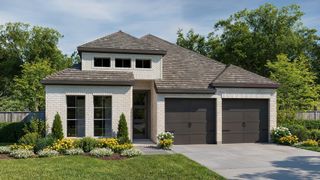
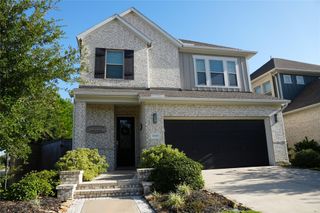
New Construction - est. completion September. Step into the popular Hampton floorplan and you'll find everything you're looking for in your new home-with 4 spacious bedrooms, 3 full baths, a study, and plenty of convenient lifestyle solutions throughout. Enter to find a beautiful foyer perfect for a console table moment and 2 front bedrooms, each with walk-in closets, that share a bath in between. Across the hall, a 3rd bedroom with walk-in closet and bath keeps things separate for guests or teens. A convenient drop zone at garage entry keeps mornings organized. The kitchen comes loaded with stacked upper cabinets and a central island with pet food nook that overlooks the large family room keeping everyone connected. The primary bedroom features an ensuite bath with dual vanity, soaking tub, walk-in shower, and large walk-in closet. Covered patio with sliding glass doors, 2 car garage, and more included! Across the street from Speedway Park and within walking distance to all 3 schools.
- Listing Status:
- Active
- Date Added:
- July 23, 2026
- Data Last Updated:
- July 31, 2026 at 5:06PM
- Listing Office:
- Chesmar Homes : 346-465-1144
- Listing Agent:
- Clay Woodard : 1+512-733-7469
- MLS ID:
- 25339491
- General: Sprinkler System
- Style: Traditional
- Parking: AttachedGarage Door Opener
- Roofing: Composition
- Windows: Insulated/Low-E windowsWindow Coverings
- General: BrickStucco1Slab
- HOA Amenities: Basketball CourtClubhouseDog ParkFitness CenterJogging PathParkPickleball CourtPicnic AreaPlaygroundPondPoolSplash PadSport CourtStocked PondTennis Court(s)Trail(s)1464.0Annually
- Originating MLS: Houston Association of Realtors
- School District: 30 - Katy
- County: Harris
- Zoning: Lot:1 Block:2 Section:571482660020001
- View: Water View
- Fencing: Back Yard
- Water: PublicWater District
- Sewer: Public Sewer
- Source: Houston Association of Realtors
This listing courtesy of Clay Woodard , Chesmar Homes
Monthly Payment
- Principal & Interest $
- Property Taxes $
- Home Insurance $
- VA Funding Fee $

 New - 13 hours ago