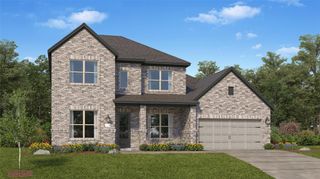
25102 Skyline Prairie Lane, Katy, TX 77493
- 5 beds |
- 4 baths |
- 3,250 sqft
 Single-Family Home
  Built in 2026
  6,447sqft lot
 2 car garage
  $172/sqft
  Listed 5 days ago
Property Description
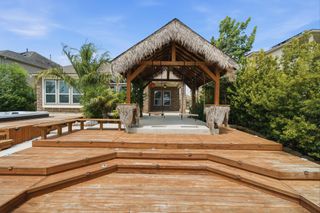
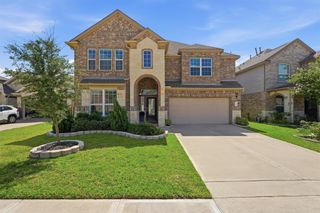
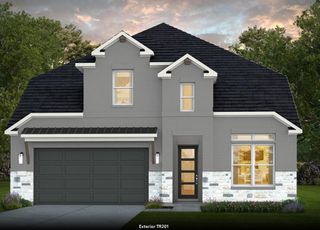
Estimated completion - August! The Acadia is made for gathering, growing, and making memories. Offering 5 Bedrooms, 4 Baths, Game Room, Media Room, Covered Outdoor Living + 2 Car Garage, this spacious 2-story design checks all the boxes. A 1st floor guest suite with nearby full bath is perfect for visitors or multi-gen living. At the heart of the home, a showstopping kitchen with double islands, upper glass cabinets, and a walk-in pantry overlooks the dining area and bright, spacious family room. Sliding glass doors open to a large covered patio with peaceful reserve views and only one side neighbor—bringing the outdoors in. The private primary suite features arched ceilings, a soaking tub, dual vanities, oversized shower, and spacious walk-in closet. Upstairs, a game room, media room, and three additional bedrooms create the ultimate kid zone for movie nights, sleepovers, and everyday fun. Located directly across from Speedway Park and within walking distance to all three schools.
- Listing Status:
- Active
- Date Added:
- July 17, 2026
- Data Last Updated:
- July 22, 2026 at 7:07AM
- Listing Office:
- Chesmar Homes : 346-465-1144
- Listing Agent:
- Clay Woodard : 1+512-733-7469
- MLS ID:
- 15013682
- General: Sprinkler System
- Style: Traditional
- Parking: AttachedGarage Door Opener
- Roofing: Composition
- Windows: Insulated/Low-E windowsWindow Coverings
- General: BrickStucco2Slab
- HOA Amenities: Basketball CourtClubhouseDog ParkFitness CenterJogging PathParkPickleball CourtPicnic AreaPlaygroundPondPoolSplash PadSport CourtStocked PondTennis Court(s)Trail(s)1464.0Annually
- Originating MLS: Houston Association of Realtors
- School District: 30 - Katy
- County: Harris
- Zoning: Lot:25 Block:1 Section:571482660010025
- View: Water View
- Fencing: Back Yard
- Water: PublicWater District
- Sewer: Public Sewer
- Source: Houston Association of Realtors
This listing courtesy of Clay Woodard , Chesmar Homes
Monthly Payment
- Principal & Interest $
- Property Taxes $
- Home Insurance $
- VA Funding Fee $

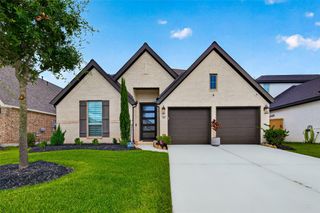
 New - 1 day ago