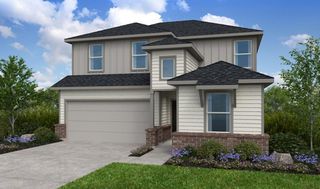
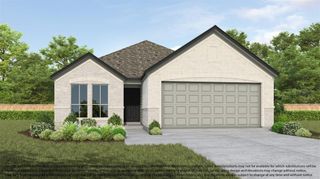
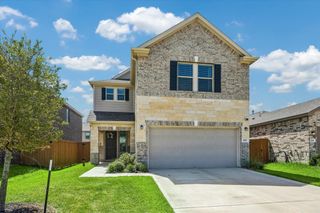
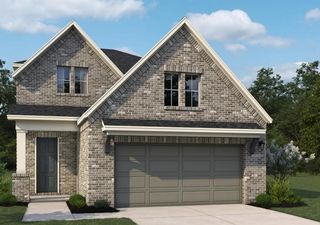
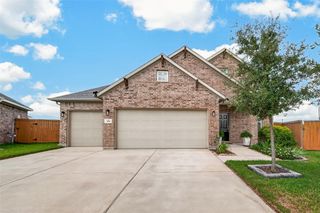
25103 Midnight Willow Drive, Katy, TX 77493
- 4 beds |
- 3 baths |
- 2,052 sqft
 Single-Family Home
  Built in 2026
  6,482sqft lot
 2 car garage
  $216/sqft
  Listed 1 day ago
Property Description
Move-in Ready! The Summerton is one of our most sought-after 1-story floorplans, designed to deliver modern comfort, open-concept living, and everyday functionality in 2,052 beautifully designed sq ft. With 4 spacious bedrooms and 3 full bathrooms, this floorplan provides flexibility for guests, kids, or a home office. The heart of the home is the expansive kitchen with center island, double ovens, upper glass cabinets, and walk-in pantry, all seamlessly open to the family room and casual dining area, creating a light-filled, connected living space ideal for entertaining, family gatherings, or quiet nights in. The private primary suite is a true retreat, highlighted by a stunning vaulted ceiling, spa-inspired ensuite bath, and walk-through closet that connects directly to the utility room, adding convenience to your daily routine. Smart design details like a functional drop zone and built-in storage solutions help keep life organized. Walking distance to all 3 schools & 3 playgrounds.
- Listing Status:
- Active
- Date Added:
- August 27, 2026
- Data Last Updated:
- August 28, 2026 at 6:06AM
- Listing Office:
- Chesmar Homes : 346-465-1144
- Listing Agent:
- Clay Woodard : 1+346-465-1144
- MLS ID:
- 78347009
- General: Sprinkler System
- Style: Traditional
- Parking: AttachedGarage Door Opener
- Roofing: Composition
- Windows: Insulated/Low-E windowsWindow Coverings
- General: Batts InsulationInsulation - Blown FiberglassBrickStucco1Slab
- HOA Amenities: Basketball CourtClubhouseDog ParkFitness CenterJogging PathParkPickleball CourtPicnic AreaPlaygroundPondPoolSplash PadSport CourtStocked PondTennis Court(s)Trail(s)1464.0Annually
- Originating MLS: Houston Association of Realtors
- School District: 30 - Katy
- County: Harris
- Zoning: Lot:1 Block:1 Section:571482660010001
- Fencing: Back Yard
- Water: PublicWater District
- Sewer: Public Sewer
- Source: Houston Association of Realtors
This listing courtesy of Clay Woodard , Chesmar Homes
Monthly Payment
- Principal & Interest $
- Property Taxes $
- Home Insurance $
- VA Funding Fee $

 New - 1 day ago