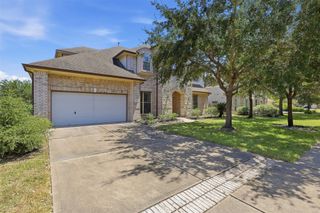
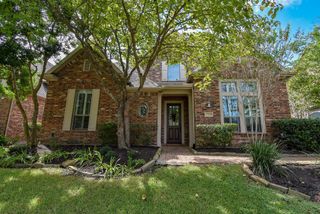
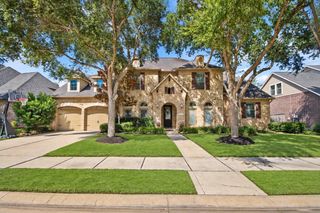
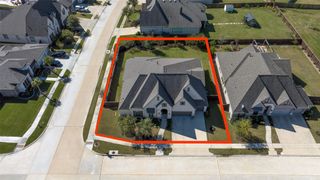
26303 Prairie School Lane, Katy, TX 77494
- 4 beds |
- 4 baths |
- 3,950 sqft
 Single-Family Home
  Built in 2013
  0.32acre lot
 3 car garage
  $190/sqft
  Listed 1 day ago
Property Description
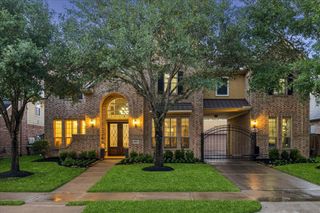
Welcome to this beautifully maintained Ashton Woods “Tiffany” plan in the sought-after Woodcreek Reserve. Enjoy exceptional privacy with ABSOLUTELY NO NEIGHBORS. Soaring two-story ceilings greet you inside, with spacious bedrooms, an upstairs gameroom, and a media room featuring stadium seating. Chef’s kitchen boasts NEWLY PAINTED CABINETS and TONS OF STORAGE. Notable upgrades include a WHOLE HOME GENERATOR and A/C replaced in 2024. Although the tax roll shows 3,950 sqft, the garage provides valuable additional living space: a climate-controlled 2-car garage with a mini-split adds 420 sqft (not included in tax sqft), while the 3rd bay has been transformed into a dedicated home gym with A/C. STUNNING BACKYARD OASIS. Families will appreciate the walkability to the nearby elementary school, while being zoned to highly regarded Katy schools. Conveniently located minutes from shopping, dining, and major highways, this home combines luxury, privacy, and an easy commute.
- Listing Status:
- Active
- Date Added:
- October 12, 2026
- Data Last Updated:
- October 13, 2026 at 6:09AM
- Listing Office:
- Keller Williams Signature : 281-599-7600
- Listing Agent:
- Carrie Rinaca : 1+832-752-7965
- MLS ID:
- 88327724
- General: Back Green SpaceOutdoor KitchenSprinkler SystemSpa/Hot TubPrivate
- Style: Traditional
- Pool: GuniteHeatedIn GroundPool With Hot Tub Attached
- Parking: DetachedAdditional ParkingAuto Driveway GateGarage Door OpenerConverted GarageGolf Cart GaragePorte-Cochere
- Roofing: Composition
- Windows: Insulated/Low-E windowsWindow Coverings
- General: BrickCement SidingStucco2Slab
- Road/Access: ConcreteCurbsGutters
- HOA Amenities: ClubhouseJogging PathParkPicnic AreaPlaygroundPondPoolTennis Court(s)Trail(s)1733.0Annually
- Originating MLS: Houston Association of Realtors
- School District: 30 - Katy
- County: Fort Bend
- Zoning: WOODCREEK RESERVE SEC 9-ABLOCK 1LOT 19660090010010914
- Fencing: Back Yard
- Water: Water District
- Source: Houston Association of Realtors
- Exclusions: See Mls Docs
This listing courtesy of Carrie Rinaca , Keller Williams Signature
Monthly Payment
- Principal & Interest $
- Property Taxes $
- Home Insurance $
- VA Funding Fee $

 New - 1 day ago