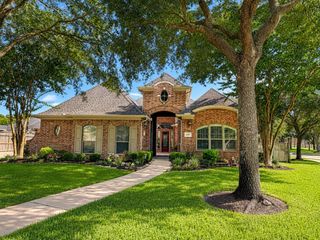
27619 Macklind Ridge Lane, Katy, TX 77494
- 4 beds |
- 4 baths |
- 3,765 sqft
 Single-Family Home
  Built in 2011
  10,141sqft lot
 3 car garage
  $193/sqft
  Listed 6 days ago
Property Description
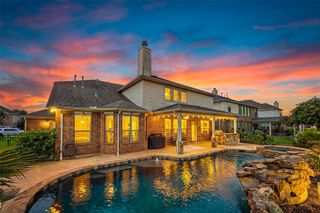
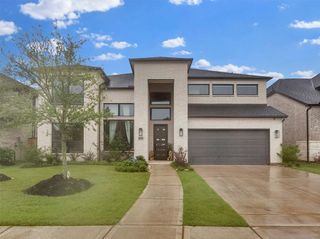
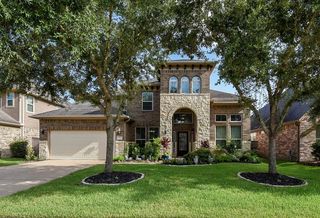
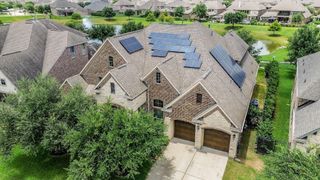
Stunning, well-maintained Village Builders home on a large corner lot! This beautiful two-story home offers exceptional curb appeal, a 3-car garage, and an elegant open-concept design. The gourmet kitchen features a large island, stainless steel appliances, granite countertops, and a stylish backsplash, opening seamlessly to the spacious family room and breakfast area. Abundant natural light, hardwood floors throughout the first floor, and soaring two-story ceilings create a bright and inviting atmosphere. The oversized primary suite includes a spacious bath and large walk-in closet. Upstairs you'll find generously sized secondary bedrooms and a large game room. Located just a few blocks from the elementary school and zoned to highly acclaimed Katy ISD. Extended covered patio and a spacious backyard with room for a pool. Conveniently located near major roads, shopping, dining, and entertainment. Amenities include resort-style pools, splash pad, tennis courts, parks, and walking trails.
- Listing Status:
- Active
- Date Added:
- June 30, 2026
- Data Last Updated:
- July 6, 2026 at 7:08AM
- Listing Office:
- Realm Real Estate Professionals - Katy : 281-598-5800
- Listing Agent:
- Guendis Castro De Melean : 1+281-760-5126
- MLS ID:
- 64743249
- General: Back Green SpaceSprinkler SystemShed(s)
- Style: Contemporary/Modern
- Parking: Attached
- Roofing: Wood
- Windows: Insulated/Low-E windowsWindow Coverings
- General: BrickCement SidingStone2Slab
- Road/Access: AsphaltCurbsGutters
- HOA Amenities: ClubhouseDog ParkGarbage ServiceGolf CourseParkPickleball CourtPicnic AreaPlaygroundPoolSplash PadSport CourtTennis Court(s)Trail(s)1250.0Annually
- Originating MLS: Houston Association of Realtors
- School District: 30 - Katy
- County: Fort Bend
- Zoning: CINCO RANCH SOUTHWEST SEC 32BLOCK 4LOT 52278320040050914
- Fencing: Back YardFull
- Water: Public
- Source: Houston Association of Realtors
This listing courtesy of Guendis Castro De Melean , Realm Real Estate Professionals - Katy
Monthly Payment
- Principal & Interest $
- Property Taxes $
- Home Insurance $
- VA Funding Fee $

 New - 2 days ago