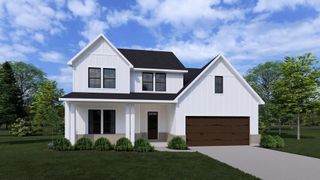
27706 Walsh Crossing Drive, Katy, TX 77494
- 4 beds |
- 6 baths |
- 4,127 sqft
 Single-Family Home
  Built in 2011
  0.26acre lot
 3 car garage
  $186/sqft
  Listed 2 days ago
Property Description
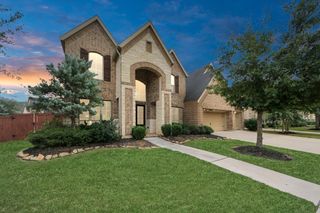
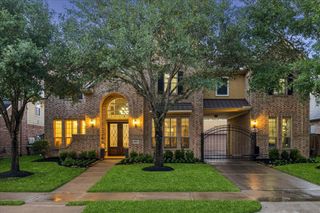
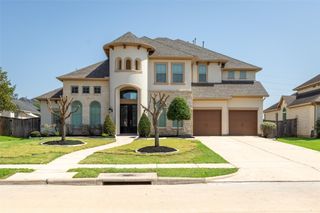
Freshly Painted & Ready to Impress! Welcome to this stunning lakefront home in the desirable Firethorne community of Katy, offering beautiful water views, spacious living areas, and an exceptional backyard retreat. Fresh interior paint gives the home a refreshed, inviting feel.Upstairs, the game room and balcony provide additional space to unwind while enjoying picturesque lake views. With water views from both the front and back of the property, this home offers a special setting that is hard to find. Enjoy the best of indoor-outdoor living with a private saltwater lagoon-style pool featuring a waterfall, an outdoor kitchen, fire pit, and gazebo—all designed for relaxing and entertaining. The thoughtfully designed floor plan offers 4–5 bedrooms, 4.5 bathrooms, and generous living spaces to accommodate a variety of lifestyles.
- Listing Status:
- Active
- Date Added:
- October 15, 2026
- Data Last Updated:
- October 17, 2026 at 12:08PM
- Listing Office:
- Energy Realty : 281-679-6266
- Listing Agent:
- Margarita Machnizh : 1+713-822-7778
- MLS ID:
- 87194090
- General: BalconyOutdoor KitchenSprinkler System
- Style: Mediterranean
- Pool: Gunite
- Parking: AttachedPorte-Cochere
- Roofing: Composition
- General: Stone2Slab
- Road/Access: Asphalt
- HOA Amenities: 900.0Annually
- Originating MLS: Houston Association of Realtors
- School District: 30 - Katy
- County: Fort Bend
- Zoning: FIRETHORNE SEC 19BLOCK 1LOT 103105190010100914
- View: LakeWater View
- Fencing: Back Yard
- Water: PublicWater District
- Sewer: Public Sewer
- Source: Houston Association of Realtors
This listing courtesy of Margarita Machnizh , Energy Realty
Monthly Payment
- Principal & Interest $
- Property Taxes $
- Home Insurance $
- VA Funding Fee $

 New - 1 day ago