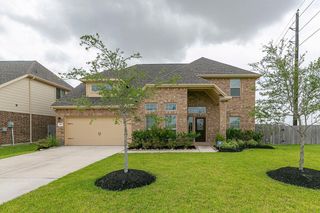
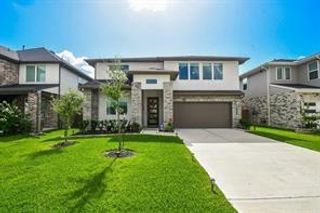
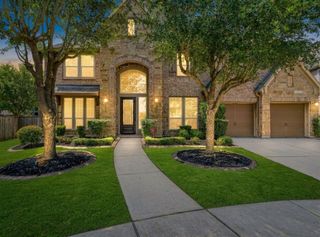
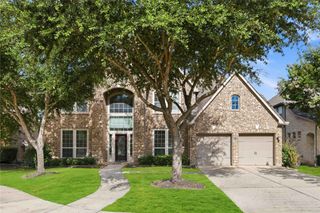
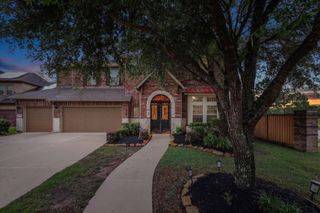
28223 Red Shady Oaks Drive, Katy, TX 77494
- 5 beds |
- 4 baths |
- 3,850 sqft
 Rental
  Built in 2012
  9,762sqft lot
 2 car garage
  $1/sqft
  Listed 2 days ago
Property Description
Zoned to Katy ISD, this spacious home is nestled in the desirable Cinco Ranch community. Water views and access to miles of walking trails right from your backyard! The grand foyer welcomes you with a 2 story ceiling. A spacious study offers a quiet space for work or relaxation, while adjacent, a formal dining room provides the perfect setting for hosting gatherings and special occasions. The heart of the home unfolds in the expansive living room that is integrated with an open concept kitchen. The gourmet kitchen features granite counters, ample counter space, and an extended breakfast bar. Retreat to the downstairs primary retreat with wood flooring and ensuite, complete with a jetted tub, walk in shower, and separate his and hers counters. Upstairs is a large game room, media room, 4 bedrooms, and 2 full bathrooms. Outside, the large backyard has a long covered patio and overlooks the serene views of the walking trail. Schedule your showing today!
- Listing Status:
- Active
- Date Added:
- July 6, 2026
- Data Last Updated:
- July 8, 2026 at 2:08PM
- Listing Office:
- Keller Williams Signature : 281-599-7600
- Listing Agent:
- Tiffani Reynolds : 1+713-303-8903
- MLS ID:
- 87234249
- General: Sprinkler System
- Style: Traditional
- Parking: AttachedAuto Garage Door OpenerGarage Door OpenerAttached Carport
- Roofing: Energy Star/Reflective Roof
- Windows: Insulated/Low-E windowsWindow Coverings
- General: Insulation - Blown Cellulose2
- Road/Access: ConcreteCurbsGutters
- HOA Amenities: Basketball CourtClubhouseDog ParkFitness CenterGolf CourseJogging PathParkParty RoomPickleball CourtPicnic AreaPlaygroundPondPoolSplash PadSport CourtTennis Court(s)Trail(s)
- Originating MLS: Houston Association of Realtors
- School District: 30 - Katy
- County: Fort Bend
- Zoning: CINCO RANCH SOUTHWEST SEC 51BLOCK 2LOT 202278510020200914
- View: LakeWater View
- Fencing: Back Yard
- Utilities: Cable AvailableNone
- Water: Water District
- Source: Houston Association of Realtors
This listing courtesy of Tiffani Reynolds , Keller Williams Signature
 New - 1 day ago