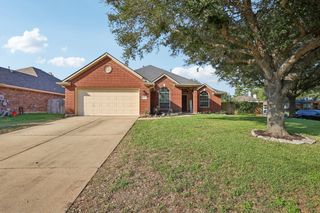
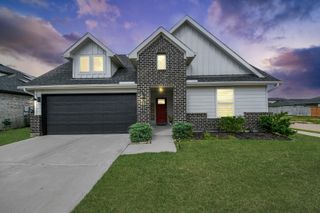
2839 Mcdonough Way, Katy, TX 77494
- 3 beds |
- 2 baths |
- 2,337 sqft
 Single-Family Home
  Built in 2013
  5,998sqft lot
 2 car garage
  $150/sqft
  Listed 1 day ago
Property Description
Beautiful Highland Home in sought-after Firethorne! This stunning 1-story features soaring premium 10',12' and 14' ceilings, an open layout, and brand-new Luxury Vinyl Plank (LVP) flooring throughout. No carpet! Freshly updated with new designer paint, the interior shines. A versatile flex room is currently styled as a gorgeous custom library with high-quality, sturdy wood-built ins. The gourmet island kitchen boasts granite countertops and stainless appliances, opening to a spacious family room with a dramatic stone fireplace. Relax in the massive primary suite with a sitting area and spa-like bath. Outside, enjoy a covered, stone patio and custom landscape. Don't forget the New AC and the insulated garage with AC unit! Commuting is a breeze with direct access from I-10 via FM 1463. Enjoy a low tax rate, resort amenities (pools, clubhouse, trails, tennis/pickleball), and top-rated Katy ISD schools. Move-in ready!
- Listing Status:
- Active
- Date Added:
- October 11, 2026
- Data Last Updated:
- October 13, 2026 at 1:06AM
- Listing Office:
- Keller Williams Premier Realty : 281-220-2100
- Listing Agent:
- Ana Peternell : 1+832-913-9624
- MLS ID:
- 17329622
- General: Sprinkler System
- Style: Traditional
- Parking: AttachedGarage Door Opener
- Roofing: Composition
- General: BrickStone1Slab
- HOA Amenities: 900.0Annually
- Originating MLS: Houston Association of Realtors
- School District: 33 - Lamar Consolidated
- County: Fort Bend
- Zoning: FIRETHORNE WEST SEC 8BLOCK 3LOT 73601080030070901
- Water: Water District
- Source: Houston Association of Realtors
This listing courtesy of Ana Peternell , Keller Williams Premier Realty
Monthly Payment
- Principal & Interest $
- Property Taxes $
- Home Insurance $
- VA Funding Fee $

 New - 20 hours ago