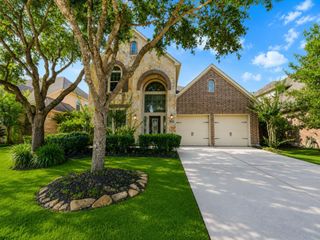
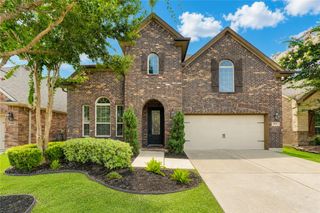
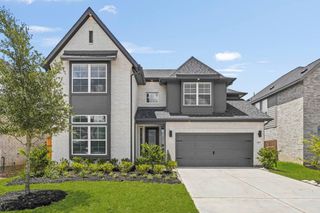
2842 Acacia Grove Drive, Katy, TX 77494
- 4 beds |
- 4 baths |
- 2,967 sqft
 Single-Family Home
  Built in 2023
  5,998sqft lot
 2 car garage
  $174/sqft
  Listed 1 day ago
Property Description
Stunning & sophisticated, this spacious 4BD/3.5BA Westin home in sought-after Jordan Ranch is the one you’ve been waiting for. The signature rotunda & spiral staircase set the tone for the elegance found throughout. Soaring 2-story ceilings, abundant natural light & a cozy fireplace anchor the open-concept living space, flowing seamlessly into the chef’s kitchen — complete with a large island, breakfast bar seating & SS appliances, and a formal dining room perfect for entertaining. The 1st-floor primary suite offers a private en suite bath retreat. Upstairs features 3 secondary bedrooms, a Jack & Jill bath, an additional full bath, a game room, & a bonus room easily converted to a media room. Dedicated home office adds versatility. Enjoy the covered patio & fully fenced backyard. Jordan Ranch amenities elevate everyday living. Elegance, function & community, all in one. Pre installed 240 volt charger and water softner included.
- Listing Status:
- Active
- Date Added:
- July 7, 2026
- Data Last Updated:
- July 8, 2026 at 2:08PM
- Listing Office:
- SERHANT. : 346-310-4739
- Listing Agent:
- Gabriel Suarez : 1+832-578-6190
- MLS ID:
- 17300991
- Style: Contemporary/Modern
- Parking: AttachedDouble-Wide Driveway
- Roofing: Composition
- General: BrickCement SidingStone2Slab
- Road/Access: ConcreteCurbs
- HOA Amenities: 95.0Monthly
- Originating MLS: Houston Association of Realtors
- School District: 33 - Lamar Consolidated
- County: Fort Bend
- Zoning: JORDAN RANCH SEC 26BLOCK 4LOT 274204260040270901
- Fencing: Back Yard
- Water: Water District
- Source: Houston Association of Realtors
This listing courtesy of Gabriel Suarez , SERHANT.
Monthly Payment
- Principal & Interest $
- Property Taxes $
- Home Insurance $
- VA Funding Fee $

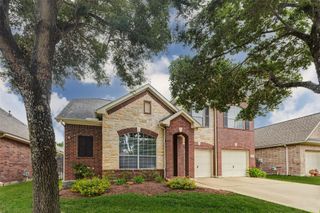
 New - 1 day ago