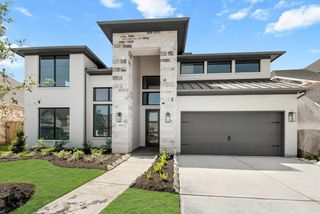
28602 Hayden Park Drive, Katy, TX 77494
- 4 beds |
- 5 baths |
- 4,184 sqft
 Single-Family Home
  Built in 2008
  0.3acre lot
 3 car garage
  $167/sqft
  Listed 14 hours ago
Property Description
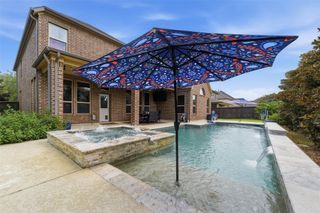
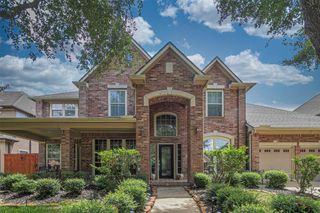
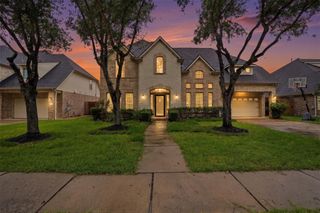
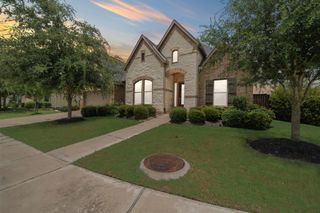
Welcome to this stunning home in the highly sought-after Firethorne community. Situated on a spacious corner lot, this beautifully designed home offers approximately 4,184 square feet with soaring ceilings, an open-concept layout, and multiple living areas ideal for everyday living and entertaining. The chef-inspired kitchen flows into the main living space, while the private backyard features a heated pool, spa, outdoor kitchen, and plenty of room to relax year-round. An oversized three-car garage includes a Tesla EV charger. Zoned to award-winning Katy ISD schools—Ray & Jamie Wolman Elementary, WoodCreek Junior High, and Katy High School. Conveniently located minutes from LaCenterra at Cinco Ranch, Katy Mills, Trader Joe’s, H-E-B, shopping, dining, and entertainment, with easy access to I-10 and Grand Parkway (SH 99). This home offers luxury, comfort, top-rated schools, and an exceptional Katy location. Book your tour today!
- Listing Status:
- Active
- Date Added:
- July 8, 2026
- Data Last Updated:
- July 8, 2026 at 7:06PM
- Listing Office:
- C.R.Realty : 832-646-0512
- Listing Agent:
- Leslie Delcampo : 1+832-477-7960
- MLS ID:
- 43149868
- General: Outdoor KitchenSprinkler SystemShed(s)Spa/Hot TubPrivate
- Style: Traditional
- Pool: GuniteHeatedIn GroundPool With Hot Tub Attached
- Parking: AttachedOversizedGarage Door Opener
- Roofing: CompositionEnergy Star/Reflective Roof
- General: BrickCement Siding2Slab
- Road/Access: Concrete
- HOA Amenities: ClubhouseControlled AccessFitness CenterJogging PathPaid PatrolParkParty RoomPickleball CourtPicnic AreaPlaygroundPondPoolSport CourtTennis Court(s)900.0Annually
- Originating MLS: Houston Association of Realtors
- School District: 30 - Katy
- County: Fort Bend
- Zoning: FIRETHORNE SEC 12BLOCK 3LOT 133105120030130914
- Fencing: Back YardFull
- Water: Water District
- Source: Houston Association of Realtors
This listing courtesy of Leslie Delcampo , C.R.Realty
Monthly Payment
- Principal & Interest $
- Property Taxes $
- Home Insurance $
- VA Funding Fee $


 New - 14 hours ago