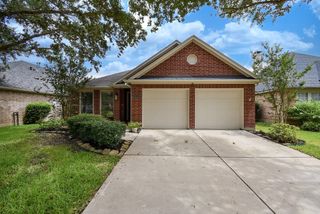
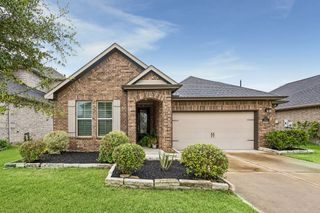
28802 Crested Butte Drive, Katy, TX 77494
- 3 beds |
- 2 baths |
- 2,337 sqft
 Single-Family Home
  Built in 2013
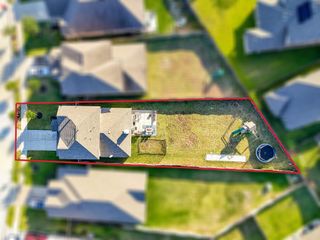
  7,018sqft lot
 2 car garage
  $150/sqft
  Listed 1 day ago
Property Description
Exceptional Highland Home in the prestigious Firethorne community. This impeccably maintained one-story residence features an open-concept design with soaring 10', 12', and 14' ceilings, brand-new luxury vinyl plank flooring, fresh designer paint, and no carpet. A versatile flex room showcases custom wood built-in shelving, perfect as a library, study, or home office. The gourmet island kitchen offers granite countertops, stainless steel appliances, abundant cabinetry, and opens to the spacious family room anchored by a dramatic stone fireplace. The expansive primary suite includes a sitting area and a spa-inspired bath. Outdoors, enjoy a covered stone patio surrounded by beautifully landscaped grounds—ideal for relaxing or entertaining. Timeless design, thoughtful updates, and exceptional quality make this home a standout in one of the area's most sought-after master-planned communities.
- Listing Status:
- Active
- Date Added:
- July 16, 2026
- Data Last Updated:
- July 17, 2026 at 7:07AM
- Listing Office:
- Real Broker, LLC : 855-450-0442
- Listing Agent:
- Kimberly Roberts : 1+832-244-9968
- MLS ID:
- 41436103
- General: Sprinkler System
- Style: Traditional
- Parking: Attached
- Roofing: Composition
- Windows: Window Coverings
- General: BrickStone1Slab
- Road/Access: Concrete
- HOA Amenities: 890.0Annually
- Originating MLS: Houston Association of Realtors
- School District: 33 - Lamar Consolidated
- County: Fort Bend
- Zoning: FIRETHORNE WEST SEC 6BLOCK 1LOT 253601060010250901
- Fencing: Back Yard
- Water: Water District
- Source: Houston Association of Realtors
- Exclusions: Surround Sound Speakers
This listing courtesy of Kimberly Roberts , Real Broker, LLC
Monthly Payment
- Principal & Interest $
- Property Taxes $
- Home Insurance $
- VA Funding Fee $

 New - 1 day ago