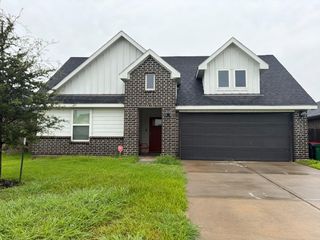
29142 Crested Butte Drive, Katy, TX 77494
- 4 beds |
- 2 baths |
- 2,141 sqft
 Rental
  Built in 2015
  6,242sqft lot
 2 car garage
  $1/sqft
  Listed 1 day ago
Property Description
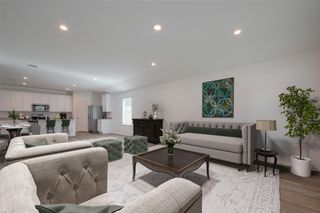
Move-In Ready! Located in the highly sought-after master-planned community of Firethorne, this beautifully maintained single-story home offers an open-concept floor plan featuring 4 generously sized bedrooms and 2 full bathrooms. The island kitchen offers abundant cabinetry, quartz countertops, stainless steel appliances, a breakfast bar, and a seamless flow into the breakfast room and spacious living room. At the front of the home is a versatile flex space, perfect as a formal dining room, home office or den, plus a built-in study nook. The private primary suite features dual vanities one with a prep area, a soaking tub, separate walk-in shower, and a large walk-in closet. Three additional bedrooms and a full bathroom provide plenty of space for family and guests. Enjoy the oversized backyard and covered patio, perfect for relaxing or entertaining. Additional highlights include a refrigerator, washer, dryer, blinds, and fresh interior paint, making this home truly move-in ready.
- Listing Status:
- Active
- Date Added:
- July 16, 2026
- Data Last Updated:
- July 17, 2026 at 7:07AM
- Listing Office:
- CENTURY 21 Western Realty, Inc : 281-392-9272
- Listing Agent:
- Matthew Freeman : 1+713-373-7471
- MLS ID:
- 23262454
- General: PlaygroundSprinkler System
- Style: RanchTraditional
- Parking: AttachedAdditional ParkingGarage Door OpenerDouble-Wide Driveway
- Windows: ScreensWindow Coverings
- General: 1
- Road/Access: ConcreteCurbsGutters
- HOA Amenities: Basketball CourtClubhouseJogging PathPaid PatrolParkParty RoomPickleball CourtPicnic AreaPlaygroundPondPoolSecuritySplash PadSport CourtStocked PondTennis Court(s)Trail(s)
- Originating MLS: Houston Association of Realtors
- School District: 33 - Lamar Consolidated
- County: Fort Bend
- Zoning: FIRETHORNE WEST SEC 9BLOCK 3LOT 443601090030440901
- Fencing: Back YardFenced
- Water: Water District
- Source: Houston Association of Realtors
This listing courtesy of Matthew Freeman , CENTURY 21 Western Realty, Inc
 New - 2 hours ago