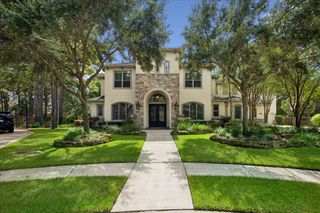
3018 S Saddlebrook Lane, Katy, TX 77494
- 7 beds |
- 6 baths |
- 6,195 sqft
 Single-Family Home
  Built in 2010
  1.16acre lot
 2 car garage
  $286/sqft
  Listed 19 days ago
Property Description
Rare opportunity to own a 1-acre estate in the heart of South Katy, where country charm meets luxury living! Ideally located just minutes from Grand Parkway (99), I-10, LaCenterra, premier shopping/dining, grocery stores, parks, and zoned to highly acclaimed Katy ISD schools. Enjoy the freedom of no HOA & a low tax rate! Situated on a beautifully landscaped corner lot shaded by mature live oak trees, this exceptional property offers expansive front, side, & backyard patios perfect for outdoor entertaining. This one-of-a-kind estate features multiple gathering spaces. The thoughtfully designed floor plan includes the primary suite & two secondary bedrooms on the first floor, with four additional bedrooms upstairs. There is a private office with its own AC located within the garage, as well as a detached guest house complete with a full kitchen, living area, bedroom, bathroom, and laundry —ideal for guests, or multigenerational living. Floor Plan attached in listing!
- Listing Status:
- Active
- Date Added:
- September 24, 2026
- Data Last Updated:
- October 13, 2026 at 10:08PM
- Listing Office:
- Chasestone Realty : 832-582-5440
- Listing Agent:
- Kristin Meijer : 1+512-865-1595
- MLS ID:
- 15404773
- General: BalconyOutdoor KitchenSprinkler SystemDetached Gar Apt /QuartersShed(s)
- Style: Contemporary/ModernTraditional
- Parking: DetachedAdditional ParkingGarage Door OpenerDouble-Wide DrivewayExtra Driveway
- Roofing: Composition
- Windows: Window Coverings
- General: Cement SidingStone3Slab
- Road/Access: AsphaltGutters
- HOA Amenities: 0.0
- Originating MLS: Houston Association of Realtors
- School District: 30 - Katy
- County: Fort Bend
- Zoning: 0262 I AND GN RYACRES 1.16Section 3Lot 38-AFletcher0262030000381914
- Fencing: Back Yard
- Water: Well
- Sewer: Septic Tank
- Source: Houston Association of Realtors
This listing courtesy of Kristin Meijer , Chasestone Realty
Monthly Payment
- Principal & Interest $
- Property Taxes $
- Home Insurance $
- VA Funding Fee $