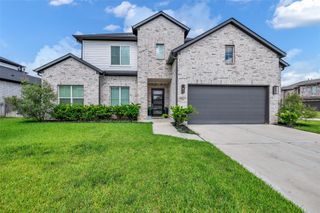
3114 Swift Way, Katy, TX 77493
- 5 beds |
- 5 baths |
- 3,471 sqft
 Rental
  Built in 2021
  8,525sqft lot
 3 car garage
  $2/sqft
  Listed 1 month ago
Property Description
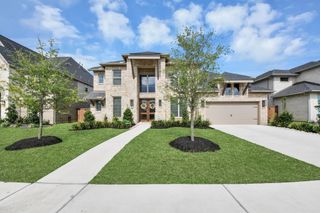
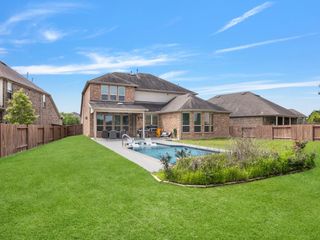
This beautifully upgraded Katy home stands apart from both its neighbors and new construction nearby — it's the only 5-bedroom floor plan in the neighborhood. Every detail reflects craftsmanship well beyond typical builder-grade finishes. The custom-built outdoor kitchen, fully designed and installed, creates a true entertainer's retreat. Inside, a built-in bookcase and designer accent wall add character rarely found in production homes. Owners also corrected common builder shortcomings, including full electrical rewiring (2024), a whole-home surge protector, and professionally installed French drains for the backyard playset — giving the next owner real peace of mind, not patchwork fixes. Additional upgrades: custom window treatments throughout, upgraded toilets, and a whole-home water softener with reverse osmosis filtration. Washer, dryer, and refrigerator convey, along with a Tree Frog's playset — a true turnkey property few homes, new or resale, can match.
- Listing Status:
- Active
- Date Added:
- July 22, 2026
- Data Last Updated:
- August 25, 2026 at 1:06AM
- Listing Office:
- South Real Estate and Contemporary Art : 713-489-4405
- Listing Agent:
- Victor Zhou : 1+832-526-4927
- MLS ID:
- 40766010
- General: Outdoor KitchenSprinkler System
- Style: Traditional
- Parking: AttachedOversizedAdditional Parking
- General: 2
- HOA Amenities: ClubhouseDog ParkFitness CenterJogging PathParkPlaygroundPoolTrail(s)
- Originating MLS: Houston Association of Realtors
- School District: 30 - Katy
- County: Waller
- Zoning: S422398 CANE ISLAND 38 BLK 3 LOT 4422398003004000
- Fencing: Back Yard
- Water: Other Water/Sewer
- Sewer: Other Water/Sewer
- Source: Houston Association of Realtors
This listing courtesy of Victor Zhou , South Real Estate and Contemporary Art
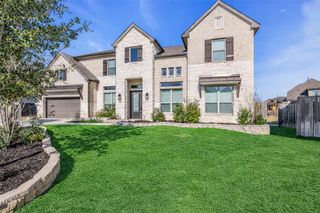
 New - 3 days ago