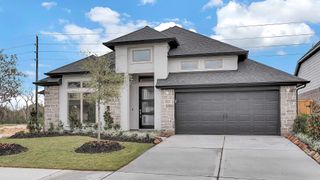
3418 Herons Pointe Lane, Katy, TX 77494
- 3 beds |
- 3 baths |
- 2,747 sqft
 Single-Family Home
  Built in 2013
  7,501sqft lot
 2 car garage
  $182/sqft
  Listed 1 day ago
Property Description
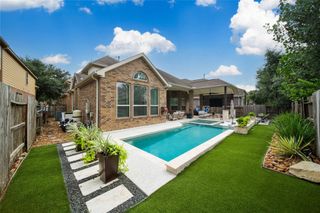
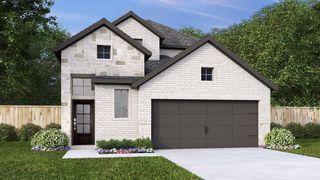
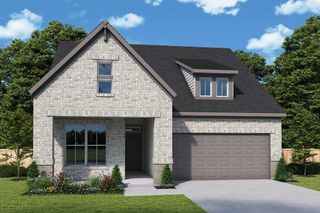
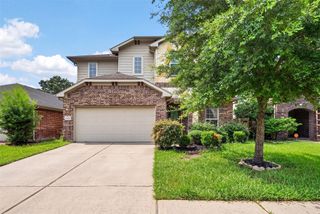
Welcome home! This beautifully designed single-story home featuring 3 bedrooms plus a versatile flex room that can serve as a media room, game room, or optional 4th bedroom. The spacious foyer welcomes you with high ceilings, abundant natural light, and engineered hardwood floors in the study and dining room. The open-concept kitchen boasts an oversized granite island, granite countertops, rich espresso cabinetry, and overlooks the breakfast area and family room—perfect for entertaining. Relax in the private primary suite with dual granite vanities, bronze fixtures, a soaking tub, separate shower, and oversized walk-in closet. Spacious secondary bedrooms offer generous closet space. Enjoy the covered back patio and an exceptional floor plan designed for everyday living. Zoned to highly desirable schools. Move in ready, schedule your appointment today!
- Listing Status:
- Active
- Date Added:
- July 16, 2026
- Data Last Updated:
- July 17, 2026 at 1:06PM
- Listing Office:
- Realty Of America, LLC : 512-788-9495
- Listing Agent:
- Maribel Juarez : 1+832-638-2247
- MLS ID:
- 45536150
- General: Back Green Space
- Style: Traditional
- Parking: AttachedAdditional ParkingDouble-Wide Driveway
- Roofing: Composition
- General: BrickCement Siding1Slab
- Road/Access: ConcreteCurbsGutters
- HOA Amenities: 750.0Annually
- Originating MLS: Houston Association of Realtors
- School District: 30 - Katy
- County: Fort Bend
- Zoning: PINE MILL RANCH SEC 23BLOCK 2LOT 115797230020110914
- Fencing: Back YardFull
- Water: PublicWater District
- Source: Houston Association of Realtors
This listing courtesy of Maribel Juarez , Realty Of America, LLC
Monthly Payment
- Principal & Interest $
- Property Taxes $
- Home Insurance $
- VA Funding Fee $

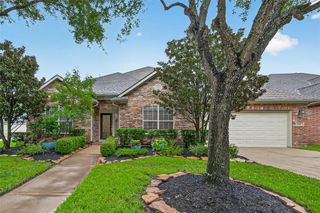
 New - 1 day ago