3510 Harper Ferry Place, Katy, TX 77494
- 4 beds |
- 4 baths |
- 3,789 sqft
 Single-Family Home
  Built in 2018
  0.28acre lot
 3 car garage
  $145/sqft
  Listed 1 day ago
Property Description
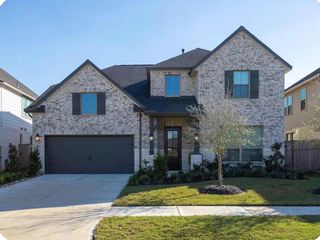
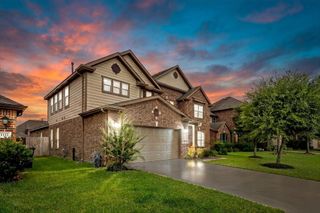
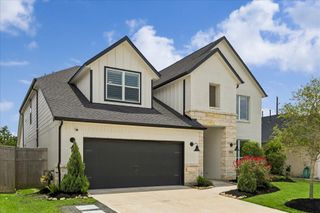
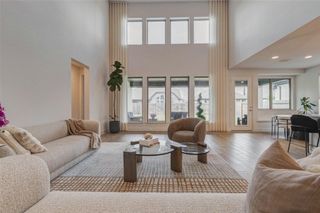
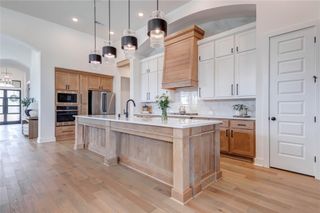
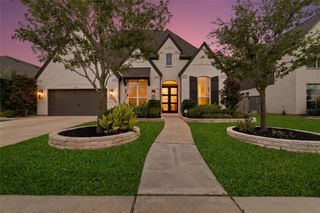
Welcome Home to 3510 Harper Ferry Place! This stunning 4/5 BD, 3.5 BA 3,757 SF home is located in highly desirable Tamarron on a massive lot! Creedmore floorplan features high ceilings, wood floors, and abundant natural light. Downstairs you'll find a beautifully spacious office with french doors, the primary suite, and an open layout which connects the gourmet chef's kitchen with bar seating to the spacious living room, perfect for hosting gatherings. Upstairs, enjoy a large game room/loft with access to a 2nd floor deck, a pre-wired media room and all secondary bedrooms. The primary suite doubles as a serene retreat with a spa-like bath, including a separate standing glass shower, soaking tub, and dual vanities. A covered balcony spans the back of the house, overlooking a huge backyard ready for your dream pool design. Tamarron amenities include a resort-sized pool with a two-story water slide, splash pad, fitness center, sports fields, lakes, and walking trails. Must See!
- Listing Status:
- Active
- Date Added:
- July 16, 2026
- Data Last Updated:
- July 17, 2026 at 3:09PM
- Listing Office:
- Compass RE Texas, LLC - Houston : 832-899-4788
- Listing Agent:
- Thai Klam : 1+832-304-5797
- MLS ID:
- 74630522
- General: BalconySprinkler System
- Style: Traditional
- Parking: Automatic GateAttachedOversizedGarage Door OpenerDouble-Wide Driveway
- Roofing: CompositionEnergy Star/Reflective Roof
- Windows: Insulated/Low-E windowsWindow Coverings
- General: Insulation - Blown FiberglassBrickStoneWood Siding2Slab
- Road/Access: ConcreteCurbs
- HOA Amenities: Basketball CourtClubhouseControlled AccessDog ParkFitness CenterJogging PathParkParty RoomPicnic AreaPlaygroundPondPoolSplash PadTennis Court(s)Trail(s)1550.0Annually
- Originating MLS: Houston Association of Realtors
- School District: 33 - Lamar Consolidated
- County: Fort Bend
- Zoning: TAMARRON SEC 8BLOCK 1LOT 167897080010160901
- Fencing: Back Yard
- Water: PublicWater District
- Sewer: Public Sewer
- Source: Houston Association of Realtors
This listing courtesy of Thai Klam , Compass RE Texas, LLC - Houston
Monthly Payment
- Principal & Interest $
- Property Taxes $
- Home Insurance $
- VA Funding Fee $

 New - 10 hours ago