3703 Blushing Hollow Drive, Katy, TX 77494
- 5 beds |
- 5 baths |
- 4,421 sqft
 Single-Family Home
  Built in 2014
  0.29acre lot
 3 car garage
  $181/sqft
  Listed 3 days ago
Property Description
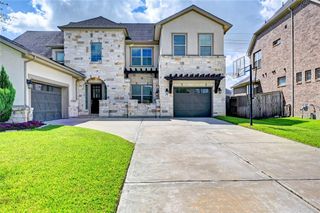
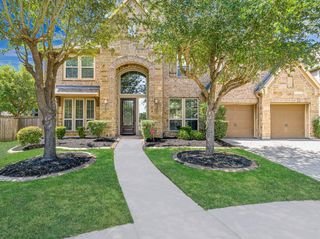
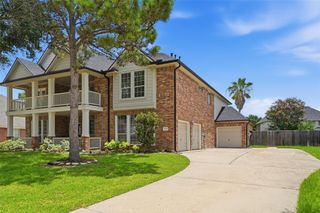
Experience the perfect blend of luxury, comfort, and waterfront living in this exceptional 5-bedroom, 4.5-bath home. The welcoming entry opens to an elegant formal dining room before leading into the spacious family room, where soaring ceilings and expansive windows showcase tranquil lake views. The open-concept kitchen is designed for both everyday living and entertaining with a large island, gas cooktop, and abundant cabinetry. The first-floor primary suite offers a peaceful retreat with a spa-inspired bath, while a second upstairs primary suite is ideal for multigenerational living or extended guests. A private home office, expansive game room, and three additional bedrooms provide flexibility for every lifestyle. Enjoy the covered patio and upstairs balcony overlooking the water, creating the perfect setting to unwind. Complete with a 3-car garage and access to neighborhood amenities, this home delivers exceptional space, versatility, and beautiful lakefront views.
- Listing Status:
- Active
- Date Added:
- July 3, 2026
- Data Last Updated:
- July 6, 2026 at 5:07AM
- Listing Office:
- Keller Williams Signature : 281-599-7600
- Listing Agent:
- Kris Colquette : 1+832-726-7229
- MLS ID:
- 82268874
- General: Sprinkler System
- Style: Traditional
- Parking: AttachedGarage Door Opener
- Roofing: Composition
- General: BrickStone2Slab
- HOA Amenities: ParkPondPoolTrail(s)1437.0Annually
- Originating MLS: Houston Association of Realtors
- School District: 30 - Katy
- County: Fort Bend
- Zoning: MONTERREY AT WILLOWBEND SEC 2BLOCK 2LOT 265201020020260914
- View: Lake
- Fencing: Partial
- Water: Water District
- Source: Houston Association of Realtors
This listing courtesy of Kris Colquette , Keller Williams Signature
Monthly Payment
- Principal & Interest $
- Property Taxes $
- Home Insurance $
- VA Funding Fee $


 New - 1 day ago