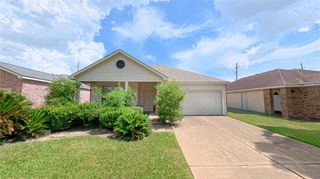
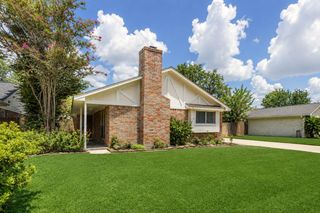
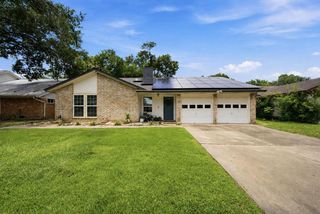
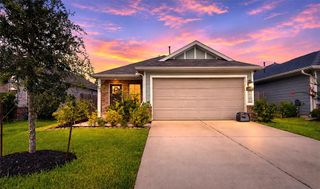
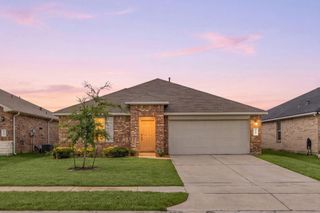
3830 Silverhawk Drive, Katy, TX 77449
- 3 beds |
- 2 baths |
- 1,752 sqft
 Single-Family Home
  Built in 2005
  6,325sqft lot
 2 car garage
  $157/sqft
  Listed 1 day ago
Property Description
Step into this lovely one-story home and be greeted by a formal dining area on your left, flowing seamlessly into an open kitchen with a breakfast bar overlooking the breakfast room and spacious living area. This property boasts recent updates including a new A/C in 2022, a gas oven in 2022, and freshly painted kitchen cabinets. Barn sink, and faucets in 2023 and 2024. The flooring is all 2023 or newer, ensuring a modern feel throughout. Relax in the large master bath with double sinks, a shower, and a separate garden tub. Enjoy outdoor living on the covered back patio of this 3 bed, 2 bath home at 3830 Silverhawk. Built in 2005, with 1752 square feet of living space on a 6325 square foot lot. Built in speakers,
- Listing Status:
- Active
- Date Added:
- July 13, 2026
- Data Last Updated:
- July 14, 2026 at 7:08PM
- Listing Office:
- RE/MAX Signature : 713-636-3015
- Listing Agent:
- Ken Lewis : 1+281-236-9772
- MLS ID:
- 36575566
- Style: Traditional
- Parking: AttachedGarage Door OpenerDouble-Wide Driveway
- Roofing: Composition
- Windows: Insulated/Low-E windowsWindow Coverings
- General: BrickCement Siding1Slab
- Road/Access: ConcreteCurbsGutters
- HOA Amenities: 528.0Annually
- Originating MLS: Houston Association of Realtors
- School District: 30 - Katy
- County: Harris
- Zoning: LT 26 BLK 1 WESTFIELD SEC 161248730010026
- Fencing: Back YardFull
- Water: Water District
- Source: Houston Association of Realtors
This listing courtesy of Ken Lewis , RE/MAX Signature
Monthly Payment
- Principal & Interest $
- Property Taxes $
- Home Insurance $
- VA Funding Fee $

 New - 14 hours ago