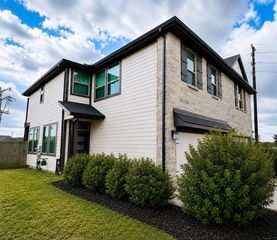
4007 Pierce Place Lane, Katy, TX 77494
- 4 beds |
- 2 baths |
- 1,817 sqft
 Rental
  Built in 2023
  6,625sqft lot
 2 car garage
  $1/sqft
  Listed 18 hours ago
Property Description
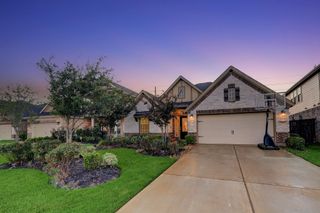
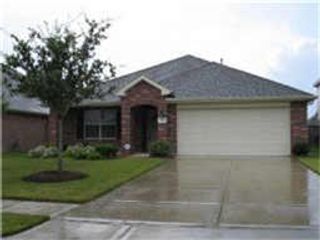
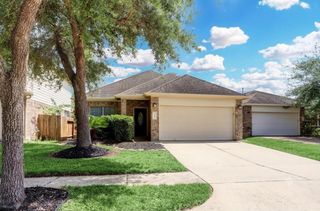
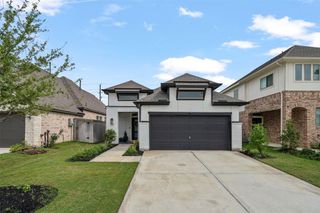
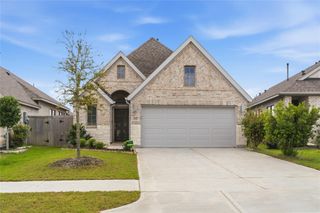
This stunning home features an elegant stucco and brick elevation with a covered patio, perfect for relaxing or entertaining. Inside, gorgeous vinyl flooring flows throughout the open floor plan, creating a modern and inviting space. The gourmet kitchen boasts Silestone quartz countertops, a large eat-in island with an undermount stainless sink, 42-inch shaker cabinets, Whirlpool stainless steel appliances, a Dupure water filtration system, and a walk-in pantry. It opens to the casual dining area and a bright family room with a wall of windows.The private owner’s suite offers high ceilings and a spa-inspired ensuite with dual undermount sinks, a cultured marble vanity, shaker cabinets, a seamless glass walk-in shower, and a spacious closet. This HERS energy-rated home includes a Smart Home System for controlling lights, locks, and thermostats remotely.Residents enjoy access to a resort-style pool, and clubhouse, making this home the perfect blend of luxury, comfort, and modern living.
- Listing Status:
- Active
- Date Added:
- July 6, 2026
- Data Last Updated:
- July 6, 2026 at 11:08PM
- Listing Office:
- Ann/Max Real Estate INC : 832-330-9885
- Listing Agent:
- Ijlal Kilicarslan : 1+832-330-9885
- MLS ID:
- 33543271
- Style: RanchTraditional
- Parking: AttachedAuto Garage Door OpenerDouble-Wide Driveway
- Windows: Insulated/Low-E windows
- General: Insulation - Blown Fiberglass1
- Road/Access: ConcreteCurbsGutters
- HOA Amenities: Clubhouse
- Originating MLS: Houston Association of Realtors
- School District: 33 - Lamar Consolidated
- County: Fort Bend
- Zoning: TAMARRON SEC 52BLOCK 2LOT 27897520020020901
- Fencing: Back YardFencedFull
- Water: PublicWater District
- Sewer: Public Sewer
- Source: Houston Association of Realtors
This listing courtesy of Ijlal Kilicarslan , Ann/Max Real Estate INC
 New - 18 hours ago