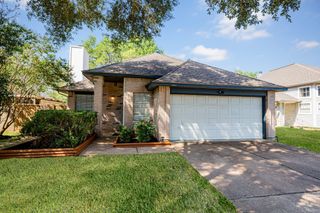
4126 Mt Everest Way, Katy, TX 77449
- 3 beds |
- 2 baths |
- 1,589 sqft
 Single-Family Home
  Built in 2007
  6,046sqft lot
 2 car garage
  $147/sqft
  Listed 1 month ago
Property Description
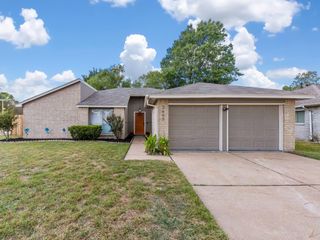
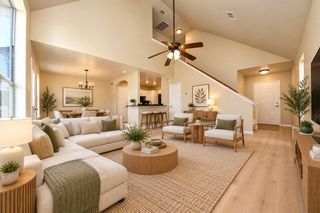
4126 Mt Everest Way is a one-story Katy home with three bedrooms, two bathrooms and approximately 1,526 square feet of living area, built in 2007. The kitchen has wood cabinetry, black appliances and a raised breakfast bar overlooking the living room. A corner fireplace anchors the gathering space, with an adjoining dining area near the rear door. The primary bedroom includes a walk-in closet and an attached bathroom with two sinks, a separate tub and a shower. Two additional bedrooms and a hall bathroom complete the sleeping areas. Outside, a lawn extends across the backyard, and an attached two-car garage provides parking and storage. Included 100-Day Home Warranty with buyer activation
- Listing Status:
- Active
- Date Added:
- September 11, 2026
- Data Last Updated:
- October 13, 2026 at 5:06AM
- Listing Office:
- Opendoor Brokerage, LLC : 480-462-5392
- Listing Agent:
- Amber Broadway : 1+480-462-5392
- MLS ID:
- 28267355
- Style: Traditional
- Parking: Attached
- Roofing: Composition
- General: BrickWood Siding1Slab
- HOA Amenities: 420.0Annually
- Originating MLS: Houston Association of Realtors
- School District: 30 - Katy
- County: Harris
- Zoning: LT 6 BLK 5 MASON LAKES SEC 1 AMEND1240210050006
- Water: Public
- Sewer: Public Sewer
- Source: Houston Association of Realtors
This listing courtesy of Amber Broadway , Opendoor Brokerage, LLC
Monthly Payment
- Principal & Interest $
- Property Taxes $
- Home Insurance $
- VA Funding Fee $

 New - 1 day ago