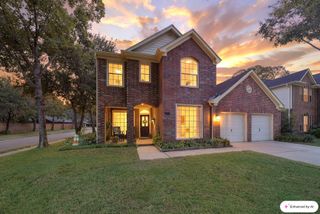
4402 Eden Point Lane, Katy, TX 77494
- 4 beds |
- 4 baths |
- 3,438 sqft
 Single-Family Home
 Built in 2006
 9,008sqft lot
 2 car garage
 $189/sqft
 Listed 21 hours ago
Property Description
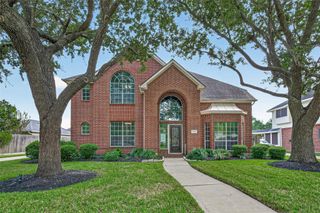
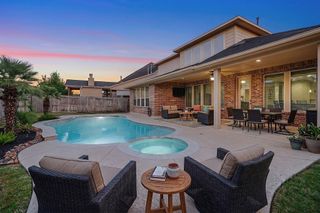
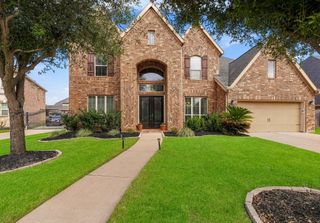
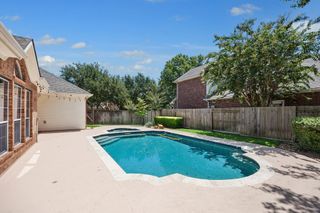
WELCOME HOME TO 4402 EDEN POINT LANE ON A PRIVATE CORNER LOT WITH 77 FOOT FRONTAGE,WHICH IS NESTLED IN SOUGHT-AFTER CINCO RANCH WEST.OFFERS A PERFECT BLEND OF COMFORT, STYLE, & OUTDOOR LIVING.INSIDE ENJOY SOARING COFFERED CEILINGS/OPEN LAYOUT DESIGNED FOR BOTH EVERYDAY LIVING,ENTERTAINING, & COMPLETE WITH SURROUND SOUND IN THE FAMILY ROOM & OUTSIDE*HUGE 290 SQ. FT. WALK-IN INTERIOR STORAGE SPACE. UNFINISHED BUT FLOORED*STEP OUTSIDE TO YOUR PRIVATE BACKYARD RETREAT WITH A HOA BRICK PRIVACY FENCE*FEATURING A SPACIOUS SIZED COVERED PATIO, SPARKLING COLOR CHANGING HEATED POOL/SPA/WATERFALLS WITH MOSQUITO MISTING SYSTEM*PERFECT SETTING FOR RELAXING,PRIVACY,&TRANQUILITY*PORTE-COCHERE FOR 4 CARS/OVERSIZED DRIVEWAY, SPRINKLER SYSTEM, HUGE PANTRY, 2 MASTER CLOSETS*WASHER, DRYER, REFRIGERATOR, GAS GRILL, & PATIO LOUNGER INCLUDED*WALKING DISTANCE TO SCHOOLS*MINUTES FROM THE WEST PARK TOLLWAY, I-10 AND GRAND PARKWAY*THIS EXCEPTIONAL HOME WITH RESORT-STYLE AMENITIES IS IN A VERY PEACEFUL SETTING*
- Listing Status:
- Active
- Date Added:
- October 22, 2026
- Data Last Updated:
- October 23, 2026 at 2:09AM
- Listing Office:
- RE/MAX Fine Properties : 281-265-5533
- Listing Agent:
- Rella Sanders : 1+713-302-8098
- MLS ID:
- 90975571
- General: Side YardSprinkler SystemSpa/Hot Tub
- Style: Traditional
- Pool: GuniteHeatedIn GroundPool With Hot Tub AttachedSalt Water
- Parking: AttachedGarage Door OpenerDouble-Wide DrivewayPorte-CochereAttached Carport
- Roofing: Composition
- General: BrickCement SidingWood Siding2Slab
- Road/Access: ConcreteCurbsGutters
- HOA Amenities: Basketball CourtClubhouseJogging PathParkPickleball CourtPicnic AreaPlaygroundPoolSplash PadTennis Court(s)Trail(s)1500.0Annually
- Originating MLS: Houston Association of Realtors
- School District: 30 - Katy
- County: Fort Bend
- Zoning: CINCO RANCH WEST SEC 25BLOCK 2LOT 222290250020220914
- Fencing: Back YardFull
- Water: PublicWater District
- Sewer: Public Sewer
- Source: Houston Association of Realtors
This listing courtesy of Rella Sanders , RE/MAX Fine Properties
Monthly Payment
- Principal & Interest $
- Property Taxes $
- Home Insurance $
- VA Funding Fee $

 New - 21 hours ago