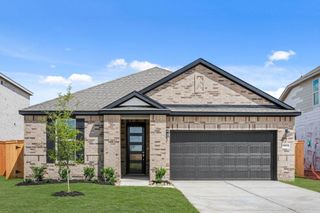
442 Amberwood Park Drive, Katy, TX 77493
- 3 beds |
- 2 baths |
- 1,306 sqft
 Single-Family Home
  Built in 2022
  —— sqft lot
  2 car garage
  $204/sqft
  Listed 11 days ago
Property Description
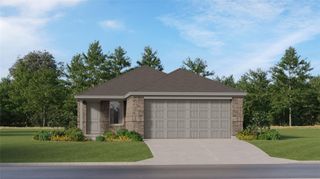
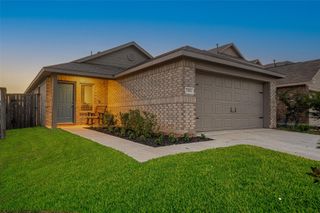
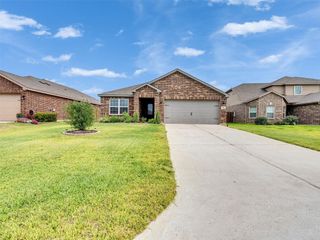
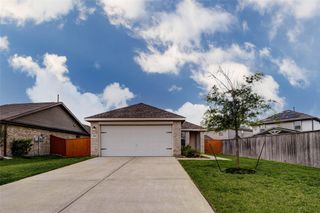
The Archer is a beautifully designed home with both style and functionality. With its open concept layout, the living seamlessly flows into a kitchen that features a convenient breakfast bar, perfect for casual meals and entertaining. The house features three spacious bedrooms, two of which come with walk-in closets, offering ample storage space. Just beyond the dining area, a covered patio extends the living space outdoors. The thoughtful design ensures that every event, from casual get-togethers to formal dinners, is a breeze to host in this beautiful home. Smart home technology, including a programmable thermostat and double-pane insulated windows are also found throughout the home for energy-efficiency.
- Listing Status:
- Active
- Date Added:
- August 13, 2026
- Data Last Updated:
- August 24, 2026 at 11:08PM
- Listing Office:
- LGI Homes : 281-362-8998
- Listing Agent:
- Jack Lipar : 1+713-492-1514
- MLS ID:
- 13651377
- Style: Traditional
- Parking: AttachedGarage Door Opener
- Roofing: Composition
- Windows: Insulated/Low-E windows
- General: Batts InsulationSpray Foam InsulationBrickOther1Slab
- HOA Amenities: Jogging PathParkPlaygroundSplash Pad396.0Annually
- Originating MLS: Houston Association of Realtors
- School District: 44 - Royal
- County: Waller
- Zoning: 004-0004-008 Freeman Ranch491904004008000
- Fencing: Back Yard
- Water: Public
- Sewer: Public Sewer
- Source: Houston Association of Realtors
This listing courtesy of Jack Lipar , LGI Homes
Monthly Payment
- Principal & Interest $
- Property Taxes $
- Home Insurance $
- VA Funding Fee $

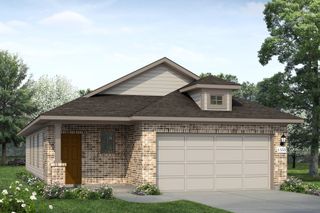
 New - 18 hours ago