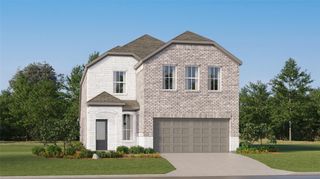
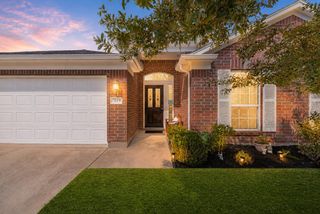
4664 Peony Green Drive, Katy, TX 77493
- 4 beds |
- 3 baths |
- 2,425 sqft
 Single-Family Home
  Built in 2026
  7,105sqft lot
 2 car garage
  $146/sqft
  Listed 1 day ago
Property Description
Live the ultimate resort-style lifestyle at Sunterra in Katy, TX, a master-planned community offering unparalleled amenities & scenic beauty! With a lazy river, resort-style pool, & the future Crystal Lagoon, residents enjoy endless recreation, all just moments from top-rated schools, shopping, & dining. This STUNNING 2-story Southfork plan features 4 bedrooms, 2.5 baths, a study, & a 2-car garage. This home is perfect for entertaining, with the kitchen opening up to the breakfast & living area. The kitchen is equipped with built-in stainless steel appliances, elegant cabinetry & sleek granite countertops. Main areas are finished with laminate flooring, while the wet areas have durable tile. The primary suite includes a walk-in shower, separate tub, a large closet & dual sinks. Upstairs you will find a spacious game room & secondary bedrooms. Step outside to your beautiful backyard, featuring full sod, a sprinkler system & covered patio. This home will be completed in September 2026!
- Listing Status:
- Active
- Date Added:
- July 27, 2026
- Data Last Updated:
- July 28, 2026 at 11:09PM
- Listing Office:
- BrightLand Homes Brokerage : 972-383-4300
- Listing Agent:
- April Maki : 1+346-872-6195
- MLS ID:
- 38304714
- General: Sprinkler System
- Style: Traditional
- Parking: Attached
- Roofing: Composition
- Windows: Insulated/Low-E windows
- General: Insulation - Blown FiberglassBrickCement SidingStoneWood Siding2Slab
- HOA Amenities: 1200.0Annually
- Originating MLS: Houston Association of Realtors
- School District: 44 - Royal
- County: Waller
- Zoning: Lot 17 Block 3 Section 46800046003017000
- Fencing: Back Yard
- Water: Water District
- Source: Houston Association of Realtors
This listing courtesy of April Maki , BrightLand Homes Brokerage
Monthly Payment
- Principal & Interest $
- Property Taxes $
- Home Insurance $
- VA Funding Fee $

 New - 19 hours ago