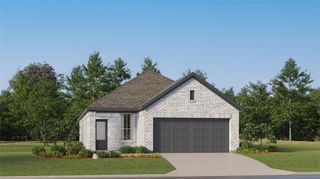
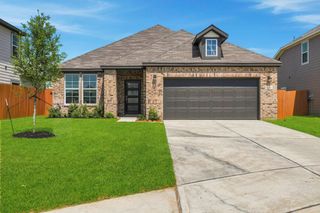
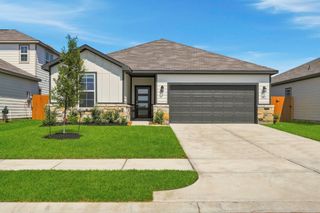
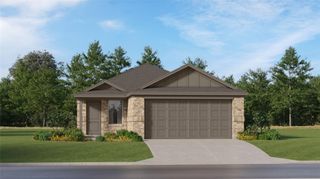
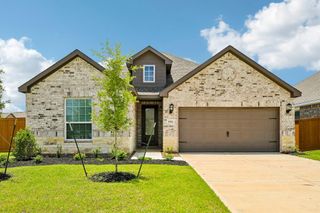
474 Amberwood Park Drive, Katy, TX 77493
- 3 beds |
- 2 baths |
- 1,570 sqft
 Single-Family Home
  Built in 2022
  —— sqft lot
  2 car garage
  $185/sqft
  Listed 17 days ago
Property Description
Style meets functionality in the 3-bedroom, 2-bath Clover plan from LGI Living. From the moment you step through the front door, the open and spacious layout of this single-story home unfolds and welcomes you to relax and unwind. The private dining room sets the stage for engaging conversation over meals, while the open kitchen and family room are perfect for hosting larger groups. The oversized covered back patio extends the entertaining space outdoors, giving you the perfect space for soaking in summer nights. The Clover is outfitted with an array of designer upgrades, including a full suite of energy-efficient, stainless steel kitchen appliances, granite countertops, breakfast bar, stunning wood cabinetry with crown molding and recessed LED lighting. The large master bedroom in the Clover provides a restful retreat with a large soaker tub, walk-in shower, and expansive walk-in closet.
- Listing Status:
- Active
- Date Added:
- August 7, 2026
- Data Last Updated:
- August 25, 2026 at 12:07AM
- Listing Office:
- LGI Homes : 281-362-8998
- Listing Agent:
- Jack Lipar : 1+713-492-1514
- MLS ID:
- 82725262
- Style: Traditional
- Parking: Attached
- Roofing: Composition
- Windows: Insulated/Low-E windows
- General: Batts InsulationSpray Foam InsulationBrickOther1Slab
- HOA Amenities: Jogging PathParkPicnic AreaPlaygroundSplash PadTrail(s)396.0Annually
- Originating MLS: Houston Association of Realtors
- School District: 44 - Royal
- County: Waller
- Zoning: 004-004-016 of Freeman Ranch491904004016000
- Water: Public
- Sewer: Public Sewer
- Source: Houston Association of Realtors
This listing courtesy of Jack Lipar , LGI Homes
Monthly Payment
- Principal & Interest $
- Property Taxes $
- Home Insurance $
- VA Funding Fee $

 New - 19 hours ago