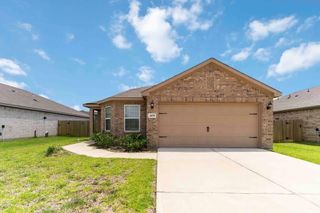
4919 Sand Clouds Drive, Katy, TX 77493
- 4 beds |
- 3 baths |
- 1,840 sqft
 Rental
  Built in 2022
  4,861sqft lot
 2 car garage
  $1/sqft
  Listed 2 days ago
Property Description
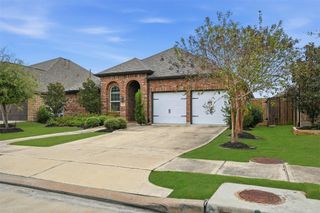
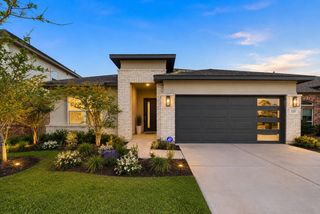
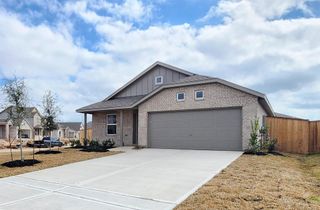
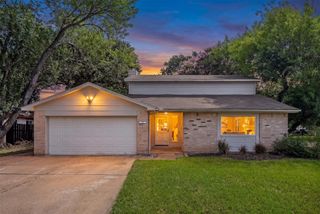
Welcome to this Everette Floorplan by Village Builders in the Sunterra community! This beautifully maintained single-story home offers 4 bedrooms, 2.5 baths, high ceilings, and a spacious open-concept design connecting the kitchen, dining, and family room featuring custom shades. The private primary suite features an en-suite bath with upgraded bathroom vanity and walk-in closet, while three additional bedrooms provide space for your family or guests. Enjoy outdoor living on the beautifully remodeled covered patio, perfect for entertaining! Smart home upgrades include a smart thermostat, smart lighting, all voice controlled and permanent Wi-Fi-controlled exterior lighting with customizable colors and schedules. An EV plug is also installed for the smart car driver. Residents enjoy Sunterra's incredible amenities, including the Crystal Lagoon, resort-style pools, parks, playgrounds, and walking trails. Conveniently located near shopping, dining, and major commuter routes.
- Listing Status:
- Active
- Date Added:
- October 15, 2026
- Data Last Updated:
- October 17, 2026 at 7:06AM
- Listing Office:
- Real Broker, LLC : 855-450-0442
- Listing Agent:
- Erica Stietenroth : 1+979-574-4909
- MLS ID:
- 77649625
- General: Sprinkler System
- Style: RanchTraditional
- Parking: AttachedAuto Garage Door OpenerEV Charging StationGarage Door OpenerDouble-Wide Driveway
- Windows: Insulated/Low-E windowsWindow Coverings
- General: Batts InsulationInsulation - Blown Cellulose1
- Road/Access: ConcreteCurbsGutters
- HOA Amenities: Beach AccessClubhouseFitness CenterJogging PathParkPickleball CourtPicnic AreaPlaygroundPoolSplash PadSport CourtTennis Court(s)
- Originating MLS: Houston Association of Realtors
- School District: 30 - Katy
- County: Harris
- Zoning: LT 28 BLK 4 SUNTERRA SEC 171461730040028
- Fencing: Back Yard
- Utilities: Cable AvailableNone
- Water: Water District
- Sewer: Public Sewer
- Source: Houston Association of Realtors
This listing courtesy of Erica Stietenroth , Real Broker, LLC
 New - 1 day ago