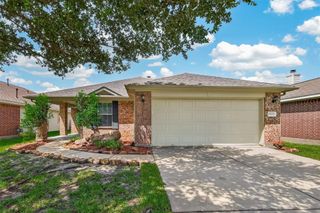
6315 Bennington Spgs Drive, Katy, TX 77494
- 3 beds |
- 2 baths |
- 1,691 sqft
 Single-Family Home
  Built in 2007
  5,419sqft lot
 2 car garage
  $183/sqft
  Listed 2 days ago
Property Description
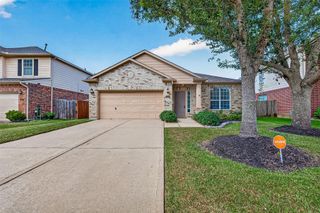
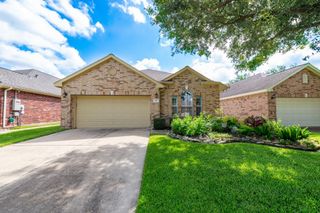
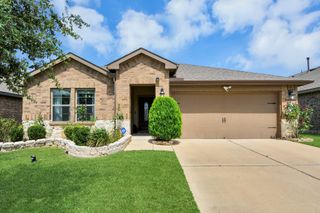
Mature trees, a classic brick exterior, and a single-story layout set the tone for this beautiful home. Inside, the main living area offers warm wood-look flooring, neutral finishes, and arched openings that keep the living, dining, and kitchen spaces connected. The kitchen features Corian counters, an island, and functional prep space for cooking, serving, and gathering. The study gives the home useful flexibility for remote work, school, or hobbies. Just beyond the main living areas, the screened patio adds a bright secondary space with no rear neighbors, offering a quiet place to unwind. The primary suite includes an ensuite bath with a soaking tub and separate shower. Out back, the fully fenced yard offers manageable outdoor space for pets, entertaining, or relaxing. Extras include energy efficient features & EV charging. Enjoy all of the nearby amenities and convenient access to nearby shopping, dining, and major roadways!
- Listing Status:
- Active
- Date Added:
- July 10, 2026
- Data Last Updated:
- July 12, 2026 at 7:08AM
- Listing Office:
- Real Broker, LLC : 855-450-0442
- Listing Agent:
- Erica Stietenroth : 1+979-574-4909
- MLS ID:
- 8935871
- General: Side Yard
- Style: RanchTraditional
- Parking: AttachedGarage Door OpenerDouble-Wide DrivewayElectric Vehicle Charging Station(s)
- Roofing: Composition
- Windows: Insulated/Low-E windowsWindow Coverings
- General: Batts InsulationBrickCement Siding1Slab
- Road/Access: ConcreteCurbsGutters
- HOA Amenities: Basketball CourtClubhouseFitness CenterJogging PathParkParty RoomPicnic AreaPlaygroundPondPoolSplash PadSport CourtTennis Court(s)969.0Annually
- Originating MLS: Houston Association of Realtors
- School District: 30 - Katy
- County: Fort Bend
- Zoning: WESTHEIMER LAKES NORTH SEC 5BLOCK 2LOT 339305050020330914
- Fencing: Back Yard
- Water: Water District
- Sewer: Public Sewer
- Source: Houston Association of Realtors
- Exclusions: Mounted Tvs
This listing courtesy of Erica Stietenroth , Real Broker, LLC
Monthly Payment
- Principal & Interest $
- Property Taxes $
- Home Insurance $
- VA Funding Fee $

 New - 2 days ago