6427 Seafoam Lake Drive, Katy, TX 77493
- 4 beds |
- 4 baths |
- 2,479 sqft
 Rental
  Built in 2025
  6,464sqft lot
 2 car garage
  $1/sqft
  Listed 1 day ago
Property Description
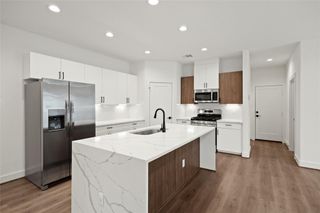
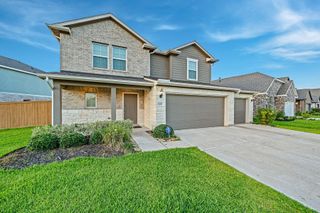
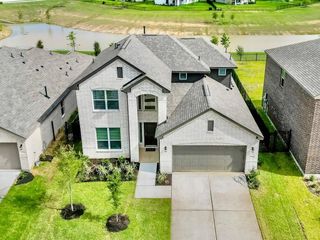
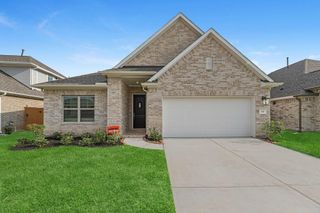
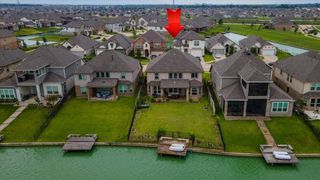
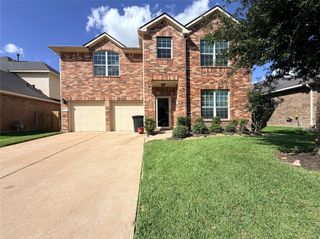
NEW! Village Builders Bristol Collection – “Pelham” Plan, Elevation A in Sunterra This beautifully designed two-story home offers a versatile layout perfect for families seeking privacy, comfort, and modern living. The first-floor features two bedrooms, including a spacious owner’s suite with a private bath and walk-in closet, as well as an open-concept living area that seamlessly flows to the back patio—ideal for entertaining or relaxing outdoors. Upstairs, two additional bedrooms share a central game room loft, providing flexible space for recreation, study, or a home office. Thoughtfully designed with modern finishes, abundant natural light, and functional living spaces, this home combines style, convenience, and family-friendly functionality. Located in the desirable Sunterra community, residents enjoy easy access to shopping, dining, top-rated schools, parks, and major highways, making this home perfect for comfortable, convenient, and elevated living.
- Listing Status:
- Active
- Date Added:
- July 27, 2026
- Data Last Updated:
- July 29, 2026 at 2:08AM
- Listing Office:
- HomeSmart : 713-785-6666
- Listing Agent:
- Arinze Ezebuilo : 1+832-866-8108
- MLS ID:
- 92115797
- General: Guest Room AvailableSprinkler SystemTrash Pick Up
- Style: Contemporary/Modern
- Parking: AttachedAuto Garage Door OpenerGarage Door Opener
- Windows: Window Coverings
- General: 2
- Road/Access: AsphaltConcrete
- Originating MLS: Houston Association of Realtors
- School District: 30 - Katy
- County: Harris
- Zoning: LT 27 BLK 3 (PURE ACCT) (30 YR SPECIAL WAIVER)(JUR A15) (MAI1479000030054
- Fencing: Back YardFencedPartial
- Utilities: Trash Pickup
- Water: Public
- Sewer: Public Sewer
- Source: Houston Association of Realtors
This listing courtesy of Arinze Ezebuilo , HomeSmart
 New - 22 hours ago