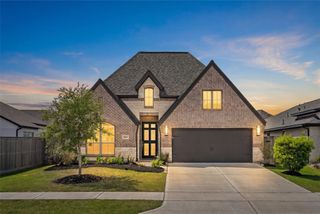
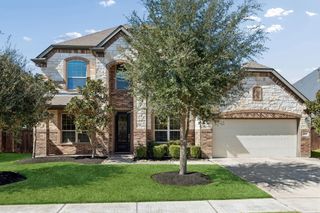
6902 N Elmwood Trail, Katy, TX 77493
- 4 beds |
- 4 baths |
- 2,784 sqft
 Single-Family Home
  Built in 2018
  0.36acre lot
 2 car garage
  $165/sqft
  Listed 2 days ago
Property Description
Shows Like New Home and Priced to SELL! One of The LARGEST LOTS in Cane Island, NO rear neighbors and on a Cul-de-sac! Stunning Home with interior that impresses: soaring high ceilings and a two-story wall of windows in the open-concept living space. The chef-inspired kitchen serves as the heart of the home, featuring a massive quartz island, stainless steel appliances, & a gas cooktop. Spacious Primary suite with a spa-like en-suite complete with dual vanities, a soaking tub, and a glass-enclosed shower. Smart & Efficient Upgrades: High-efficiency HVAC, Low-E windows, & a whole-home water softener, Nest thermostats, video doorbell, and programmable irrigation. Step outside to your private backyard oasis, featuring an extended covered patio perfect for summer BBQs. Located just a short stroll from the community’s signature restaurant and world-class amenities—including lap pools, a fitness center, yoga studio, & miles of trails—Home offers a lifestyle. Katy ISD, Katy High School.
- Listing Status:
- Active
- Date Added:
- July 29, 2026
- Data Last Updated:
- July 31, 2026 at 7:06AM
- Listing Office:
- One Plus Realty : 281-558-1047
- Listing Agent:
- Teresa Scott : 1+713-553-8313
- MLS ID:
- 98103974
- General: Back Green SpaceSprinkler System
- Style: Traditional
- Parking: Attached
- Roofing: Composition
- Windows: Insulated/Low-E windowsWindow Coverings
- General: Insulation - Blown FiberglassBrickStone2Slab
- Road/Access: ConcreteCurbsGravel
- HOA Amenities: Basketball CourtClubhouseFitness CenterJogging PathParkParty RoomPicnic AreaPlaygroundSplash PadTrail(s)1600.0Annually
- Originating MLS: Houston Association of Realtors
- School District: 30 - Katy
- County: Waller
- Zoning: S422384 CANE ISLAND SECTION 24 BLK 1 LOT 11 ACRES .3554422384001011000
- Fencing: Back Yard
- Water: Public
- Sewer: Public Sewer
- Source: Houston Association of Realtors
This listing courtesy of Teresa Scott , One Plus Realty
Monthly Payment
- Principal & Interest $
- Property Taxes $
- Home Insurance $
- VA Funding Fee $

 New - 1 day ago