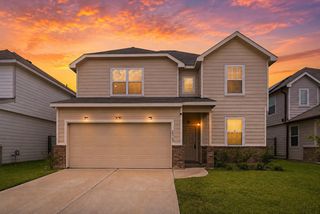
7103 Snow Finch Lane, Katy, TX 77493
- 4 beds |
- 3 baths |
- 2,520 sqft
 Single-Family Home
  Built in 2023
  —— sqft lot
  2 car garage
  $158/sqft
  Listed 3 days ago
Property Description
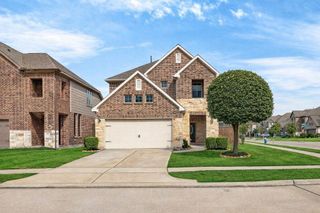
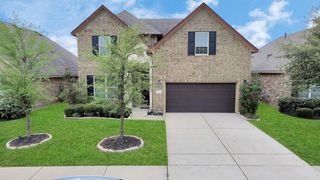
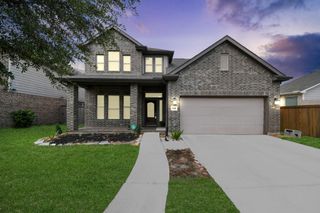
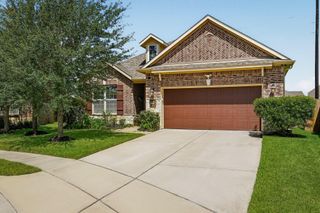
Experience the perfect blend of luxury, space, and lifestyle at 7103 Snow Finch Lane in Katy! This stunning contemporary home welcomes you with soaring ceilings, sun-filled living spaces, and an open-concept design made for everyday living and unforgettable entertaining. The private first-floor primary suite is a true retreat, featuring a spa-inspired bath with dual vanities, a soaking tub, oversized walk-in shower, and an enormous walk-in closet. Upstairs, a spacious loft offers endless possibilities as a game room, media room, or home office. With 4 bedrooms, 2 full baths and a half bath downstairs, and flexible living spaces, there's room for everyone. Step outside to your covered patio overlooking a fully fenced backyard—perfect for BBQs, kids, pets, or relaxing evenings. Complete with a two-car garage and access to resort-style community amenities, this is more than a home—it's the lifestyle you've been waiting for.
- Listing Status:
- Active
- Date Added:
- July 9, 2026
- Data Last Updated:
- July 12, 2026 at 6:08PM
- Listing Office:
- Keller Williams Premier Realty : 281-220-2100
- Listing Agent:
- Keith Towne : 1+281-507-5414
- MLS ID:
- 54857663
- General: Sprinkler System
- Parking: AttachedGarage Door Opener
- Roofing: Composition
- Windows: Window Coverings
- General: BrickCement SidingWood Siding2Slab
- Road/Access: Asphalt
- HOA Amenities: Basketball CourtClubhouseDog ParkFitness CenterGarbage ServiceJogging PathParkParty RoomPickleball CourtPicnic AreaPlaygroundPondPoolSplash PadSport CourtStocked PondTennis Court(s)Trail(s)1464.0Annually
- Originating MLS: Houston Association of Realtors
- School District: 30 - Katy
- County: Harris
- Zoning: LT 18 BLK 41446650040018
- Fencing: Back Yard
- Water: PublicWater District
- Sewer: Public Sewer
- Source: Houston Association of Realtors
This listing courtesy of Keith Towne , Keller Williams Premier Realty
Monthly Payment
- Principal & Interest $
- Property Taxes $
- Home Insurance $
- VA Funding Fee $

 New - 13 hours ago