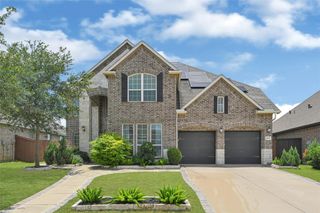
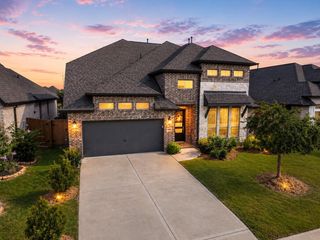
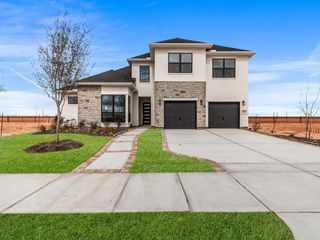
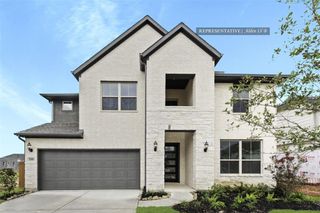
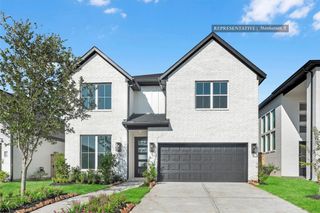
7222 Prairie Rye Drive, Katy, TX 77493
- 5 beds |
- 5 baths |
- 3,344 sqft
 Single-Family Home
  Built in 2026
  9,888sqft lot
 3 car garage
  $185/sqft
  Listed 21 hours ago
Property Description
Front porch opens into the entryway. A private guest suite off the main hallway features a full bathroom and walk-in closet. The kitchen hosts an island with built-in seating, a 5-burner gas cooktop, and corner walk-in pantry. The dining area connects the living spaces. The two-story family room boasts a wall of windows and the entrance to the extended covered backyard patio. French doors open into the home office off of the family room. The primary bedroom hosts a wall of windows. The primary suite offers dual vanities, a freestanding tub, glass enclosed shower, two walk-in closets and dual access to the utility room. On the second level you enter the game room with ample natural light. French doors open into the media room. Secondary bedrooms with walk-in closets and a full bathroom complete the upstairs. The mud room with storage is located off of the three-car garage.
- Listing Status:
- Pending
- Date Added:
- July 5, 2026
- Data Last Updated:
- July 6, 2026 at 2:08AM
- Listing Office:
- Perry Homes Realty, LLC : 713-948-6666
- Listing Agent:
- Lee Jones : 1+713-948-6666
- MLS ID:
- 55171099
- General: Formal Entry/FoyerPrewired for Alarm System2 Bedrooms Down3 Bedrooms UpPrimary Bed - 1st FloorWalk-In Closet(s)
- Rooms: EntryGameroom UpOfficeKitchen/Dining ComboLiving/Dining ComboMedia RoomUtility Room
- Appliances: ENERGY STAR Qualified AppliancesDisposalFreestanding OvenMicrowaveGas CooktopGas RangeDishwasher
- Laundry: Electric Dryer HookupWasher Hookup
- Flooring: CarpetTileWood
- A/C: Ceiling Fan(s)Electric
- Heating: Natural Gas
- Fireplace: FireplaceFireplaces: 1
- Eco/Green Feature: ThermostatLightingHVAC>13 SEER
- General: Sprinkler System
- Style: Traditional
- Parking: AttachedTandem
- Roofing: Composition
- Windows: Insulated/Low-E windows
- General: Brick2Slab
- Road/Access: Concrete
- HOA Amenities: ClubhouseDog ParkFitness CenterParkPlaygroundPondSplash PadTennis Court(s)Trail(s)1464.0Annually
- Originating MLS: Houston Association of Realtors
- School District: 30 - Katy
- County: Harris
- Zoning: Block 1- Lot 25- Section 621488320010025
- Fencing: Back Yard
- Water: Public
- Sewer: Public Sewer
- Source: Houston Association of Realtors
This listing courtesy of Lee Jones , Perry Homes Realty, LLC
Monthly Payment
- Principal & Interest $
- Property Taxes $
- Home Insurance $
- VA Funding Fee $

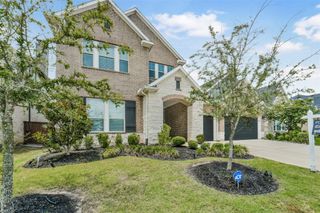
 New - 1 day ago